
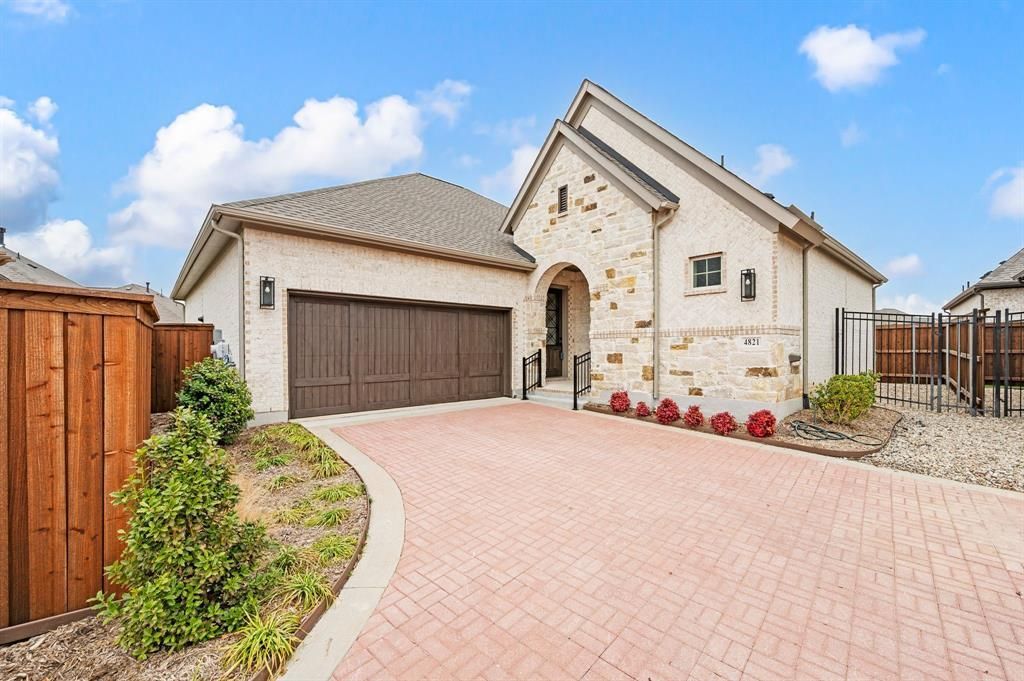
BEDS2
BATHS2 full
SQUARE FEET1,884
MLS#21177648
STATUSActive
PROPERTY TYPEResidential - Single Family
SUBDIVISIONViridian Village 3b
SCHOOLHurst-Euless-Bedford ISD
Property Description
**The best value in the community!** Don't miss this opportunity to own one of the best-priced homes in this highly desirable 55+ active adult community, where neighbors become friends and every day feels like a retreat. Perfectly situated across from a beautiful neighborhood park, you'll love stepping out your front door for morning walks, community gatherings, or simply enjoying the peaceful setting. Inside, this barely lived-in 3-bedroom, 2-bath home offers the ideal blend of comfort, style, and low-maintenance living. The light-filled open floor plan was designed for easy entertaining, featuring soaring ceilings, a spacious Great Room, and a seamless flow between the living, dining, and kitchen areas. A stunning fireplace creates a warm focal point, while oversized windows and upgraded sliding glass doors open to an expansive covered patio—perfect for morning coffee, evening cocktails, or hosting family and friends for a Texas-sized BBQ. At the heart of the home, the beautifully appointed white kitchen shines with quartz countertops, abundant cabinetry, a large center island, and generous prep space, making everyday living as enjoyable as entertaining. The private Owner's Retreat offers a peaceful escape with a spacious walk-in closet and a spa-inspired bath featuring upgraded designer tile. A flexible enclosed study can easily serve as a home office, hobby room, or third bedroom, while the separate guest suite provides comfort and privacy for visiting family and friends. Thoughtful extras—including a large walk-in linen closet, mudroom, abundant storage, and an easy-care backyard—make daily life effortless. If you've been waiting for the perfect combination of value, location, and lifestyle, this move-in-ready home delivers it all. Enjoy resort-style amenities, an active social calendar, and the ease of low-maintenance living in one of the area's most sought-after 55+ communities. Skip the construction timeline, avoid the added expense of builder upgrades.
Property Features
Property Type: Residential - Single Family
Cooling: Ceiling Fan(s), Central Air, Electric
Fireplaces: 1
Garage: 2 car attached
Heating: Central, Electric
Home Style: Traditional
Lot Size: 0.10 Acres
Roof Type: Composition
Year Built: 2024
Amenities
Built-in Features
Cable TV Available
Decorative Lighting
Kitchen Island
Open Floorplan
Pantry
Walk-In Closet(s)
Covered Patio/Porch
Rain Gutters
Feature Descriptions
Accessibility: Accessible Approach with Ramp, Accessible Bath - Full, Accessible Bedroom, Accessible Doors
Appliances: Dishwasher, Disposal, Gas Cooktop, Microwave
Community Features: Club House, Community Pool, Curbs, Fitness Center, Park, Pool, Sidewalks, Tennis Court(s)
Days on Site: 163
Exterior: Brick
Fencing: Wood
Fireplace: Gas Logs, Gas Starter
Green Features: 12 inch+ Attic Insulation
HOA Fee: 323/ Quarterly
Laundry: Electric Dryer Hookup, Utility Room, Full Size W/D Area, Dryer Hookup
Lot: Interior Lot, Landscaped, Sprinkler System, Subdivision
Parcel#: 42842601
Parking: Garage, Garage Door Opener
Parking Notes: Garage, Garage Door Opener
Patio/Porch: Covered
Swimming Pool: Yes
Utilities: All Weather Road, Cable Available, City Sewer, City Water, Concrete, Curbs, Electricity Connected
Window: Window Coverings
Room Sizes
Living Room: 14.00 x 20.00 Level - 1
Kitchen: 10.00 x 18.00 Level - 1
Dining Room: 9.00 x 18.00 Level - 1
Bedroom-Primary: 14.00 x 15.00 Level - 1
Bath-Primary: 11.00 x 15.00 Level - 1
Laundry: 6.00 x 6.00 Level - 1
Bedroom: 10.00 x 9.00 Level - 1
Office: 10.00 x 9.00 Level - 1
Bath-Full: 5.00 x 7.00 Level - 1
Local Schools
Elementary School: Viridian
School District: Hurst-Euless-Bedford ISD
Listed By / Shown By
Listed By
Agency Name: Serhant Texas, LLC
Agency Contact: 817-501-7770
Agent Name: Elizabeth Bell
Shown By
Agency Title: Kelly, Realtors
Agency Phone: (254) 741-1500
Agency Email: info@kellyrealtors.com
Agency Text: (254) 717-6447

Estimate Your Payment
Estimated Payment
$ 1,145.34 per month $1,012.63 Principal & Interest $0.00 Property Tax (data not provided by mls) $132.71 Homeowner's Insurance
4821 Forest Crest Parkway | MLS# 21177648
This single family home located at 4821 Forest Crest Parkway, Arlington, TX 76005 is currently listed for sale with an asking price of $455,000. This property was built in 2024 and has 2 bedrooms and 2 full baths with 1884 sq. ft. Forest Crest Parkway is located in the Viridian Village 3b subdivision within the Hurst-Euless-Bedford ISD school district. Search Viridian Village 3b real estate on www.kellyrealtors.com today.