
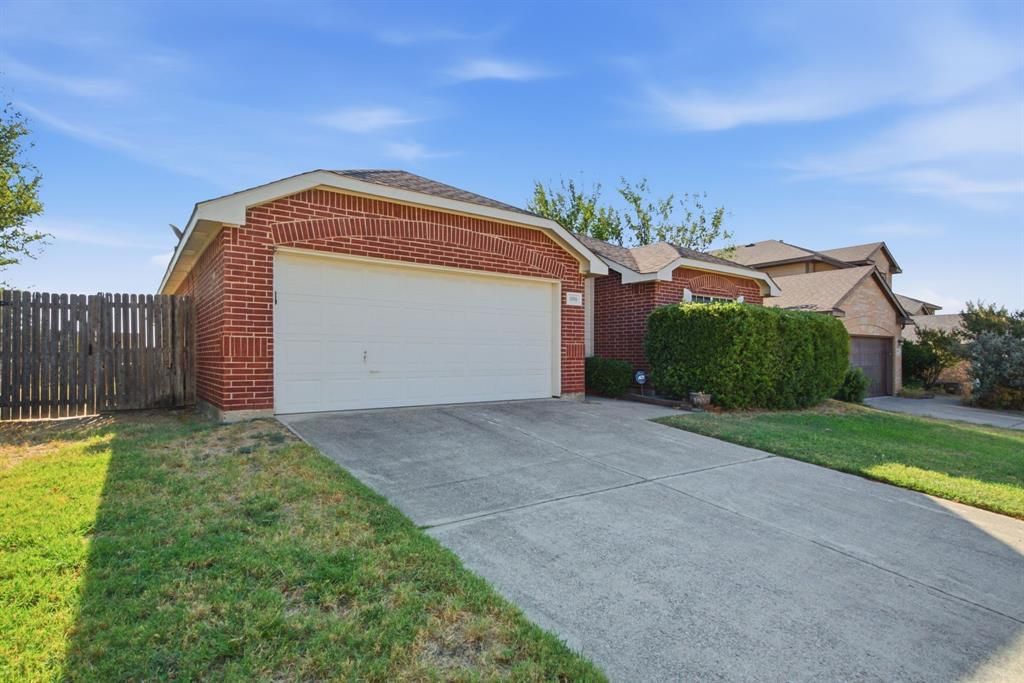
BEDS3
BATHS2 full
SQUARE FEET1,691
MLS#21374914
STATUSActive
PROPERTY TYPEResidential - Single Family
SUBDIVISIONMarine Creek Estates Add
SCHOOLLake Worth ISD
Property Description
EXTREMELY WELL KEPT home in a very convenient location!! This 3 bedroom, 2 bath home, 2 car garage is close to schools, shopping, 820, Lockheed Martin and convenient to downtown Fort Worth. This home features tall ceilings, art niches, gas fireplace, island kitchen with so much counter space & cabinets, walk in pantry, gas stove, breakfast bar & coffee bar! The dining area has a box window with room for a large gathering table! The ensuite primary bedroom has a garden tub, separate shower with a wonderful walk in closet! The covered patio is a great place for your morning coffee! The backyard is fenced. Enjoy the 2 pools in the neighborhood HOA.(Disclaimer: All property information is deemed reliable but not guaranteed. Buyers, tenants, and their representatives should independently verify all details, including but not limited to measurements, permitted uses, zoning, schools, utilities, taxes and any other information important to their decision-making.)
Property Features
Property Type: Residential - Single Family
Cooling: Ceiling Fan(s), Central Air, Electric
Fireplaces: 1
Garage: 2 car attached
Heating: Gas Jets
Lot Size: 0.15 Acres
Roof Type: Composition
Year Built: 2001
Amenities
Cable TV Available
Decorative Lighting
Eat-in Kitchen
High Speed Internet Available
Kitchen Island
Open Floorplan
Pantry
Walk-In Closet(s)
Covered Patio/Porch
Rain Gutters
Feature Descriptions
Appliances: Dishwasher, Gas Range, Gas Water Heater, Plumbed For Gas in Kitchen
Community Features: Community Pool
Exterior: Brick
Fencing: Wood
Fireplace: Gas Starter
Flooring: Carpet, Ceramic Tile
HOA Fee: 375/ Annually
Laundry: Utility Room, Full Size W/D Area, Dryer Hookup, Washer Hookup
Lot: Landscaped
Parcel#: 07779569
Parking: Driveway, Garage, Garage Door Opener, Garage Faces Front, Kitchen Level
Parking Notes: Driveway, Garage, Garage Door Opener, Garage Faces Fr
Patio/Porch: Covered
Swimming Pool: Yes
Utilities: City Sewer, City Water
Window: Window Coverings
Room Sizes
Living Room: 18.00 x 16.00 Level - 1
Kitchen: 14.00 x 11.00 Level - 1
Dining Room: 15.00 x 8.00 Level - 1
Bedroom-Primary: 16.00 x 12.00 Level - 1
Bedroom: 12.00 x 10.00 Level - 1
Bedroom: 12.00 x 10.00 Level - 1
Local Schools
Elementary School: Marinecree
School District: Lake Worth ISD
Listed By / Shown By
Listed By
Agency Name: Superior Real Estate Group
Agency Contact: 817-637-6202
Agent Name: Kay Rollins
Shown By
Agency Title: Kelly, Realtors
Agency Phone: (254) 741-1500
Agency Email: info@kellyrealtors.com
Agency Text: (254) 717-6447

Estimate Your Payment
Estimated Payment
$ 677.14 per month $598.68 Principal & Interest $0.00 Property Tax (data not provided by mls) $78.46 Homeowner's Insurance
4816 Barnhill Lane | MLS# 21374914
This single family home located at 4816 Barnhill Lane, Fort Worth, TX 76135 is currently listed for sale with an asking price of $269,000. This property was built in 2001 and has 3 bedrooms and 2 full baths with 1691 sq. ft. Barnhill Lane is located in the Marine Creek Estates Add subdivision within the Lake Worth ISD school district. Search Marine Creek Estates Add real estate on www.kellyrealtors.com today.