
BEDS3
BATHS2 full
SQUARE FEET1,171
MLS#21411331
STATUSActive
PROPERTY TYPEResidential - Single Family
SUBDIVISIONForest Wood Add
SCHOOLFort Worth ISD
Property Description
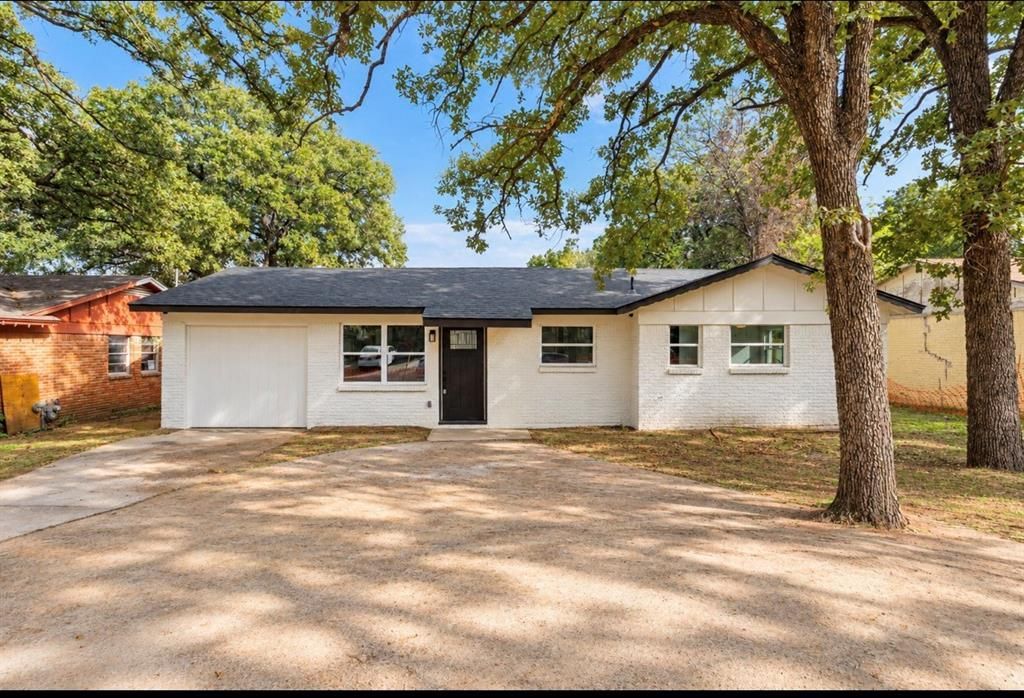
Beautifully Updated & Move-In Ready!Welcome home to this beautifully updated property offering a fresh, modern feel with clean finishes and an inviting open layout! Enjoy a bright, spacious living area featuring a stunning fireplace that adds warmth during the cooler months while serving as a stylish focal point year round.The home’s clean, contemporary design provides the perfect blank canvas to make it your own. Step outside to a spacious backyard with mature trees and plenty of room to relax, entertain, or create your dream outdoor retreat.Conveniently located with easy access to I-20 and major highways, making everyday commutes a breeze. Plus, upcoming roadway improvements along Alandale Drive will bring a refreshed look to the surrounding area!Vacant and ready for its new owners! Some photos have been virtually staged to help buyers envision the possibilities.?? OPEN HOUSE: Saturday, October 17th 12–2 PMDon’t miss your opportunity to make this home yours! Schedule your private showing today!
Property Features
Property Type: Residential - Single Family
Cooling: Ceiling Fan(s), Central Air, Electric
Fireplaces: 1
Heating: Central, Electric
Lot Size: 0.16 Acres
Roof Type: Composition
Year Built: 1960
Amenities
Open Floorplan
Feature Descriptions
Accessibility: Accessible Hallway(s), Accessible Kitchen
Appliances: Electric Oven, Electric Range, Electric Water Heater
Days on Site: 10
Exclusions: security cameras
Exterior: Brick
Fireplace: Electric, Living Room
Flooring: Luxury Vinyl Plank
Laundry: Electric Dryer Hookup, Utility Room
Parcel#: 00967912
Parking: Driveway
Parking Notes: Driveway
Utilities: City Sewer, City Water, Electricity Connected
Room Sizes
Dining Room: 6.00 x 6.00 Level - 1
Bath-Full: 1.00 x 1.00 Level - 1
Bath-Primary: 1.00 x 1.00 Level - 1
Bedroom-Primary: 12.00 x 10.00 Level - 1
Bedroom: 10.00 x 10.00 Level - 1
Bedroom: 10.00 x 10.00 Level - 1
Laundry: 1.00 x 1.00 Level - 1
Living Room: 1.00 x 1.00 Level - 1
Local Schools
Elementary School: Davis
School District: Fort Worth ISD
Listed By / Shown By
Listed By
Agency Name: Elite Real Estate Texas
Agency Contact: 8179864821
Agent Name: Alejandra Salazar
Shown By
Agency Title: Kelly, Realtors
Agency Phone: (254) 741-1500
Agency Email: info@kellyrealtors.com
Agency Text: (254) 717-6447

Estimate Your Payment
Estimated Payment
$ 591.55 per month $523.01 Principal & Interest $0.00 Property Tax (data not provided by mls) $68.54 Homeowner's Insurance
4813 Alandale Drive | MLS# 21411331
This single family home located at 4813 Alandale Drive, Forest Hill, TX 76119 is currently listed for sale with an asking price of $235,000. This property was built in 1960 and has 3 bedrooms and 2 full baths with 1171 sq. ft. Alandale Drive is located in the Forest Wood Add subdivision within the Fort Worth ISD school district. Search Forest Wood Add real estate on www.kellyrealtors.com today.