
BEDS3
BATHS2 full 1 partial
SQUARE FEET2,198
MLS#21319675
STATUSActive
PROPERTY TYPEResidential - Single Family
SUBDIVISIONSmith GL Survey
SCHOOLValley View ISD
Property Description
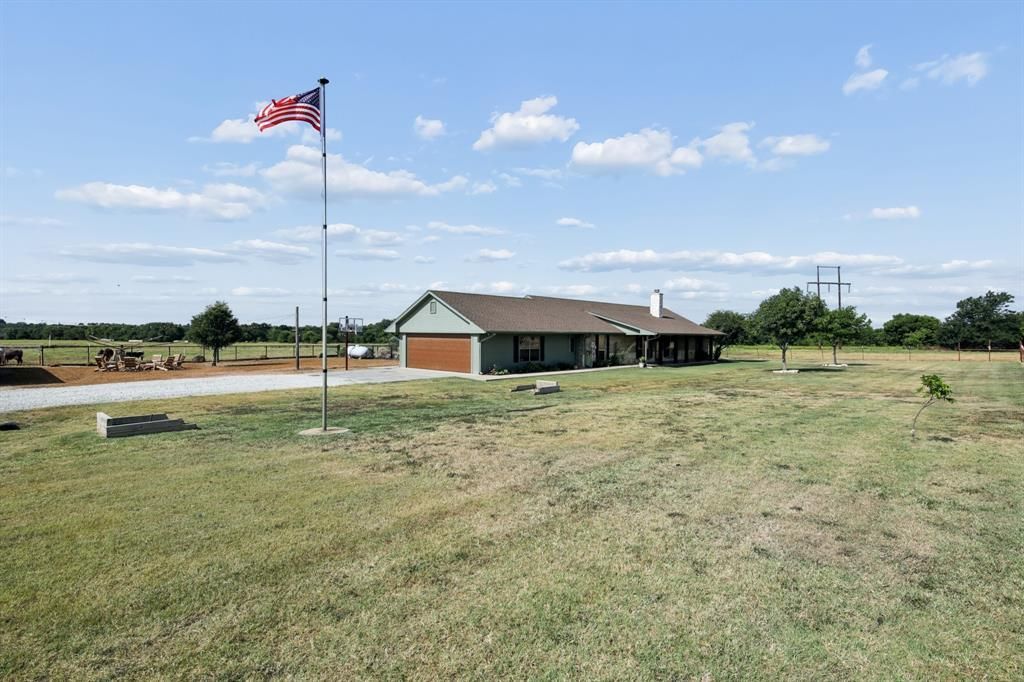
If you have been dreaming of wide-open spaces without sacrificing city convenience, look no further. Nestled on a quiet, dead-end road with minimal pass-through traffic, this custom home sits on 20 beautifully maintained acres. The land is fully fenced and cross-fenced into four separate pastures, perfect for horses, cattle, or anyone looking to embrace peaceful rural living. Inside, the home features a split-bedroom floor plan designed for ultimate privacy. The heart of the residence is a spacious family room boasting soaring vaulted ceilings and a cozy wood-burning fireplace, making it the perfect gathering place for entertaining friends or settling in for a quiet family movie night. The open-concept kitchen seamlessly flows into the living area and is equipped with custom wood cabinetry, a large walk-in pantry, and a generous breakfast bar for casual dining. The private primary suite serves as a true sanctuary, showcasing a freshly remodeled, spa-inspired ensuite bath complete with a walk-in shower, jetted soaking tub, dual vanities, and upgraded lighting. For ultimate convenience, the walk-in closet has a pass-through design that leads to the laundry room. The resort-style backyard oasis is built for outdoor entertaining. The custom pool features a stunning rock waterfall, tanning ledge, and a diving rock, all overlooked by a fully equipped outdoor kitchen with a large sit-up bar. The unique grain silo patio sitting area, a cozy fire pit for starlit evenings, and a bocce ball court for hosting lively gatherings. Equestrians will appreciate the four-stall barn featuring a concrete center aisle, tack room, hay storage, and attached catch pens. Nearby, a separate small workshop is perfect for projects. Complete with ready-to-use chicken coops and a picturesque, large pond where visiting geese return each year. Whether you are looking for an elite horse property, a hobby farm, or simply a peaceful place to watch the sunset, this home will meet your needs!
Property Features
Property Type: Residential - Single Family
Cooling: Central Air, Other
Fireplaces: 1
Garage: 2 car attached
Heating: Central, Propane
Home Style: Ranch
Lot Size: 20.00 Acres
Roof Type: Composition
Year Built: 2009
Amenities
Decorative Lighting
Granite Counters
High Speed Internet Available
Open Floorplan
Pantry
Sound System Wiring
Vaulted Ceiling(s)
Walk-In Closet(s)
Attached Grill
Built-in Barbecue
Covered Patio/Porch
Fire Pit
Garden(s)
Gas Grill
Misting System
Outdoor Kitchen
Outdoor Living Center
RV/Boat Parking
Stable/Barn
Feature Descriptions
Appliances: Dishwasher, Disposal, Electric Oven, Gas Cooktop, Plumbed For Gas in Kitchen
Days on Site: 33
Exclusions: TV's, metal art in and around yard and flower beds, washer, dryer, refrigerators and freezers
Exterior: Brick
Fencing: Barbed Wire, Cross Fenced, Fenced, Gate
Fireplace: Wood Burning
Flooring: Concrete, Luxury Vinyl Plank
Laundry: Utility Room, Full Size W/D Area
Lot: Acreage, Agricultural, Landscaped, Pasture, Tank/ Pond
Parcel#: 77056
Parking: Additional Parking, Electric Gate, Garage Door Opener, Garage Faces Side, RV Access/Parking
Parking Notes: Additional Parking, Electric Gate, Garage Door Opene
Patio/Porch: Covered
Pool: Cabana, Fenced, Gunite, Heated, In Ground, Pool Sweep, Pool/Spa Combo, Water Feature, Waterfall
Swimming Pool: Yes
Utilities: Aerobic Septic, Co-op Electric, Co-op Water, Gravel/Rock, Propane
Window: Window Coverings
Local Schools
Elementary School: Valleyview
School District: Valley View ISD
Listed By / Shown By
Listed By
Agency Name: Ebby Halliday, REALTORS
Agency Contact: (940) 891-3229
Agent Name: Laura Brewer
Shown By
Agency Title: Kelly, Realtors
Agency Phone: (254) 741-1500
Agency Email: info@kellyrealtors.com
Agency Text: (254) 717-6447

Estimate Your Payment
Estimated Payment
$ 2,512.20 per month $2,221.12 Principal & Interest $0.00 Property Tax (data not provided by mls) $291.08 Homeowner's Insurance
481 County Road 205 | MLS# 21319675
This single family home located at 481 County Road 205, Valley View, TX 76272 is currently listed for sale with an asking price of $998,000. This property was built in 2009 and has 3 bedrooms and 2 full and 1 partial baths with 2198 sq. ft. County Road 205 is located in the Smith GL Survey subdivision within the Valley View ISD school district. Search Smith GL Survey real estate on www.kellyrealtors.com today.