
BEDS4
BATHS2 full
SQUARE FEET1,773
MLS#21343921
STATUSActive
PROPERTY TYPEResidential - Single Family
SUBDIVISIONGlenwood Village
SCHOOLDenton ISD
Property Description
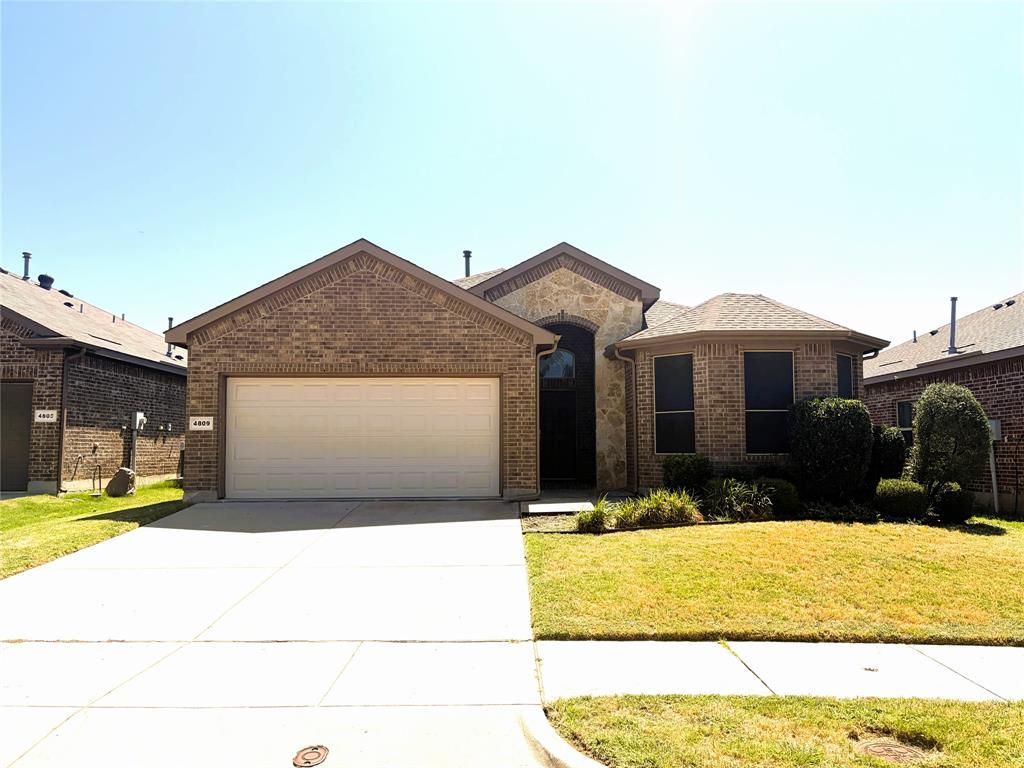
Spacious and inviting 4-bedroom home featuring a charming front bay window and vaulted ceilings in the main living areas. Situated on a quiet cul-de-sac at the edge of Denton and Corinth, this property boasts numerous upgrades. The kitchen offers a gas cooktop, granite countertops, pendant lighting above the island, and stainless steel appliances. Enjoy the covered backyard patio, perfect for relaxing or entertaining. Conveniently close to HWY 35 and the Denton Katy Trail for walking and biking adventures. Don’t miss the chance to see this home today!
Property Features
Property Type: Residential - Single Family
Cooling: Ceiling Fan(s), Central Air, Electric
Fireplaces: 1
Garage: 2 car attached
Heating: Central, Natural Gas
Home Style: Traditional
Lot Size: 0.13 Acres
Roof Type: Composition
Year Built: 2014
Amenities
Cable TV Available
Decorative Lighting
Eat-in Kitchen
High Speed Internet Available
Open Floorplan
Vaulted Ceiling(s)
Covered Patio/Porch
Feature Descriptions
Appliances: Dishwasher, Disposal, Gas Range, Microwave
Community Features: Jogging Path/Bike Path
Exterior: Brick, Fiber Cement
Fencing: Wood
Fireplace: Gas Starter
Flooring: Ceramic Tile, Luxury Vinyl Plank, Wood
Green Features: Windows
HOA Fee: 360/ Annually
Laundry: Electric Dryer Hookup, Utility Room, Washer Hookup
Lot: Cul-De-Sac, Interior Lot
Parcel#: R566644
Parking: Driveway, Garage, Garage Door Opener, Garage Faces Front
Parking Notes: Driveway, Garage, Garage Door Opener, Garage Faces Fr
Utilities: City Sewer, City Water, Concrete, Curbs
Local Schools
Elementary School: Pecancreek
School District: Denton ISD
Listed By / Shown By
Listed By
Agency Name: Fathom Realty
Agency Contact: 888-455-6040
Agent Name: Hudson Floyd
Shown By
Agency Title: Kelly, Realtors
Agency Phone: (254) 741-1500
Agency Email: info@kellyrealtors.com
Agency Text: (254) 717-6447

Estimate Your Payment
Estimated Payment
$ 918.79 per month $812.33 Principal & Interest $0.00 Property Tax (data not provided by mls) $106.46 Homeowner's Insurance
4809 Gunnison Drive | MLS# 21343921
This single family home located at 4809 Gunnison Drive, Denton, TX 76208 is currently listed for sale with an asking price of $365,000. This property was built in 2014 and has 4 bedrooms and 2 full baths with 1773 sq. ft. Gunnison Drive is located in the Glenwood Village subdivision within the Denton ISD school district. Search Glenwood Village real estate on www.kellyrealtors.com today.