
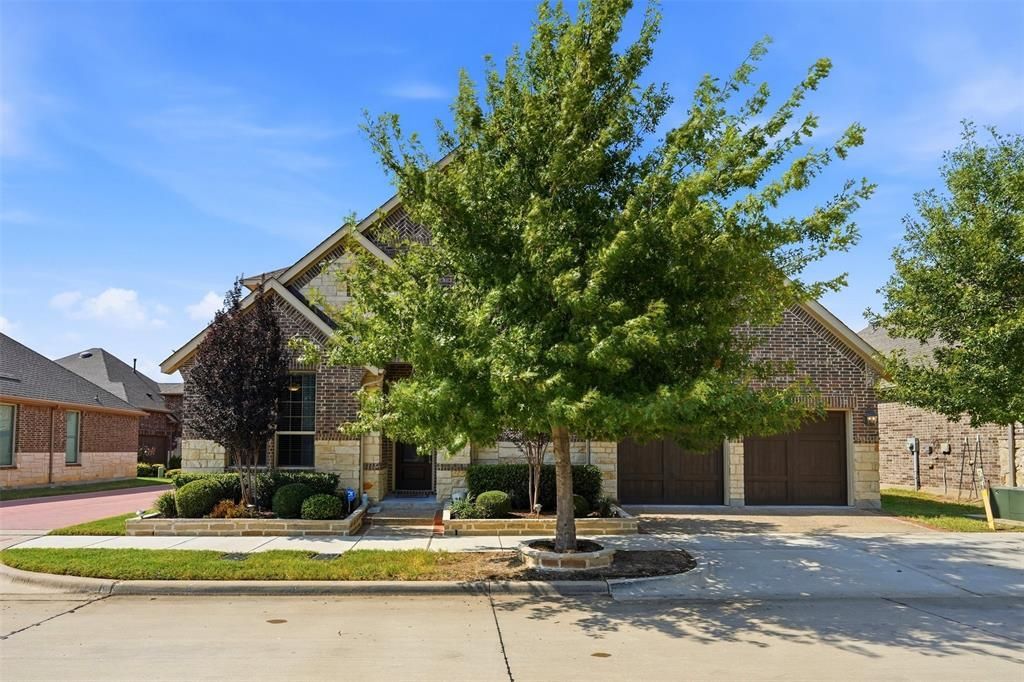
BEDS2
BATHS2 full 1 partial
SQUARE FEET2,069
MLS#21380196
STATUSActive
PROPERTY TYPEResidential - Single Family
SUBDIVISIONViridian Village 3a
SCHOOLHurst-Euless-Bedford ISD
Property Description
Welcome to a home that truly stands apart in Elements of Viridian, Arlington’s vibrant 55+ active-adult community. Thoughtfully enhanced by its original owners, this home features a rare upstairs flex space with a half bath ideal for a second living area, home office, hobby space, or private retreat for visiting family and grandchildren. Thoughtful upgrades include tile flooring, a Bosch dishwasher, expanded pantry, customized closet storage, additional cabinetry and shelving, plus an epoxy-finished garage floor with built-in and overhead storage. Step outside to an extended 18' x 7' tiled patio with pergola, two ceiling fans, privacy screen, and low-maintenance artificial turf. Lovingly maintained and personalized from the beginning, this home offers something special: extra space, smart storage, outdoor living, and flexibility to enjoy your next chapter in Elements of Viridian.
Property Features
Property Type: Residential - Single Family
Cooling: Ceiling Fan(s), Central Air, Electric
Fireplaces: 1
Garage: 2 car attached
Heating: Central, Fireplace(s)
Lot Size: 0.10 Acres
Roof Type: Composition
Year Built: 2019
Amenities
Cable TV Available
Flat Screen Wiring
Granite Counters
High Speed Internet Available
Kitchen Island
Open Floorplan
Pantry
Walk-In Closet(s)
Feature Descriptions
Appliances: Dishwasher, Disposal, Electric Oven, Vented Exhaust Fan
Community Features: Club House, Community Pool, Community Sprinkler, Fitness Center, Greenbelt, Jogging Path/Bike Path, Lake, Park, Perimeter Fencing, Pickle Ball Court, Playground, Pool, Racquet Ball, Sidewalks, Tennis Court(s)
Days on Site: 3
Exclusions: Current kitchen fridge, personal/hanging items & rear storage unit excluded. Laundry fridge will replace kitchen fridge. Mirrors negotiable.
Exterior: Brick
Fireplace: Gas Logs
Flooring: Tile
HOA Fee: 689/ Quarterly
Laundry: Utility Room
Parcel#: 42446111
Parking: Epoxy Flooring, Garage, Garage Door Opener, Garage Double Door
Parking Notes: Epoxy Flooring, Garage, Garage Door Opener, Garage Do
Patio/Porch: Covered, Rear Porch, Screened
Swimming Pool: Yes
Utilities: Cable Available, City Sewer, City Water, Concrete, Curbs, Electricity Connected, Sidewalk
Local Schools
Elementary School: Viridian
School District: Hurst-Euless-Bedford ISD
Listed By / Shown By
Listed By
Agency Name: Real Broker, LLC
Agency Contact: 817-736-5393
Agent Name: Brenda Pozos
Shown By
Agency Title: Kelly, Realtors
Agency Phone: (254) 741-1500
Agency Email: info@kellyrealtors.com
Agency Text: (254) 717-6447

Estimate Your Payment
Estimated Payment
$ 1,256.10 per month $1,110.56 Principal & Interest $0.00 Property Tax (data not provided by mls) $145.54 Homeowner's Insurance
4808 Forest Crest Parkway | MLS# 21380196
This single family home located at 4808 Forest Crest Parkway , Arlington, TX 76005 is currently listed for sale with an asking price of $499,000. This property was built in 2019 and has 2 bedrooms and 2 full and 1 partial baths with 2069 sq. ft. Forest Crest Parkway is located in the Viridian Village 3a subdivision within the Hurst-Euless-Bedford ISD school district. Search Viridian Village 3a real estate on www.kellyrealtors.com today.