
BEDS2
BATHS1 full
SQUARE FEET1,356
MLS#2019656
STATUSNew
PROPERTY TYPEResidential - Single Family
SUBDIVISIONDellcrest
SCHOOLSan Antonio ISD
Property Description
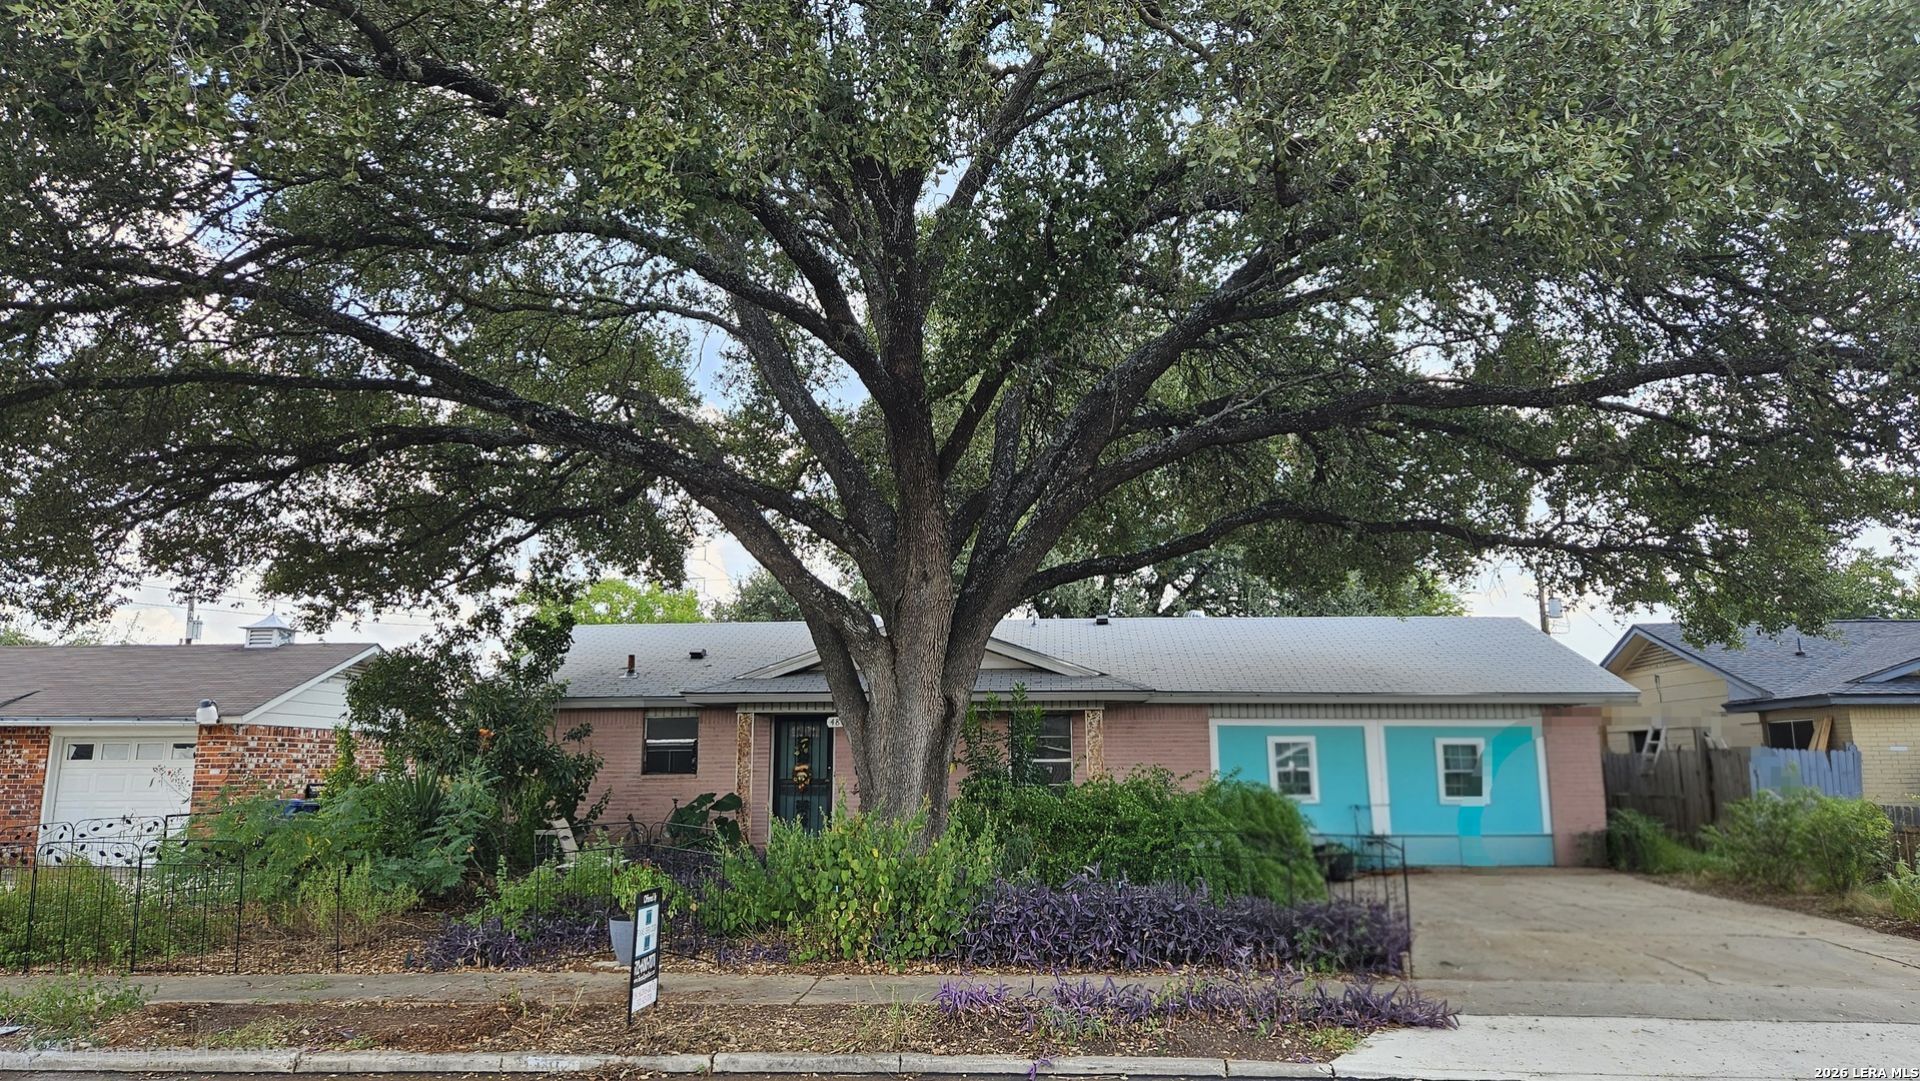
NO owner finance offers, No creative financing. Turn key home in Dellwood! A one story ranch style home that has been freshly remodeled. 2 bedrooms and 1 bath, with a converted garage, and a patio in the back yard. Fresh paint, fresh luxury vinyl floors, fresh countertops, canned lighting.Recent roof and HVAC system! The rooms are situated in opposite of each other for privacy. A nice entry room that leads to one bedroom, and to the family room. The front yard and backyard are a garden oasis. You will forget you are in the middle of the city when you are sitting in your back yard! An amazing huge tree in the front year for shade! The home has lovely pink brick staying true to its original time frame when built.
Property Features
Property Type: Residential - Single Family
Cooling: One Central
Fireplaces: 1
Fuel Type: Natural Gas
Heating: Central
Home Style: One Story
Lot Size: 0.23 Acres
Roof Type: Composition
Stories: 1.0
Taxes: $4,406
Year Built: 1967
Feature Descriptions
Builder Name: Unknown
Currenty Leased: No
Days on Site: 3
Exterior: Brick
Fireplace: Living Room
Flooring: Linoleum
Foundation: Slab
HOA Mandatory: No
Home Faces: North
Inclusions: Ceiling Fans, Washer Connection, Dryer Connection, Washer, Dryer, Stove/Range, Refrigerator, Disposal
Interior: One Living Area
Neighborhood Amenities: None
Parking: Converted Garage
Pool/Spa: None
Tax By Multiple Counties: No
Type: Single Family Detached
Water/Sewer: City
Windows: None Remain
Room Sizes
Bedroom 2: 14 X 14
Kitchen: 10 X 10
Living Room: 16 X 14
Family Room: 16 X 20
E X try: 12 X 11
Local Schools
High School: Sam Houston
Middle School: Davis
Elementary School: Hirsch
School District: San Antonio ISD
Listed By / Shown By
Listed By
Agency Name: Texas Open Door Realty
Agency Phone: (512) 600-7078
Shown By
Agency Title: Kelly, Realtors
Agency Phone: (254) 741-1500
Agency Email: info@kellyrealtors.com
Agency Text: (254) 717-6447

Estimate Your Payment
Estimated Payment
$ 817.75 per month $398.38 Principal & Interest $367.17 Property Tax $52.21 Homeowner's Insurance
4806 Wycliff Dr | MLS# 2019656
This single family home located at 4806 Wycliff Dr, San Antonio, TX 78220 is currently listed for sale with an asking price of $179,000. This property was built in 1967 and has 2 bedrooms and 1 full baths with 1356 sq. ft. Wycliff Dr is located in the Dellcrest subdivision within the San Antonio ISD school district. Search Dellcrest real estate on www.kellyrealtors.com today.