
BEDS2
BATHS2 full
SQUARE FEET1,333
MLS#21410202
STATUSActive
PROPERTY TYPEResidential - Townhouse
SUBDIVISIONViridian Village 2C
SCHOOLHurst-Euless-Bedford ISD
Property Description
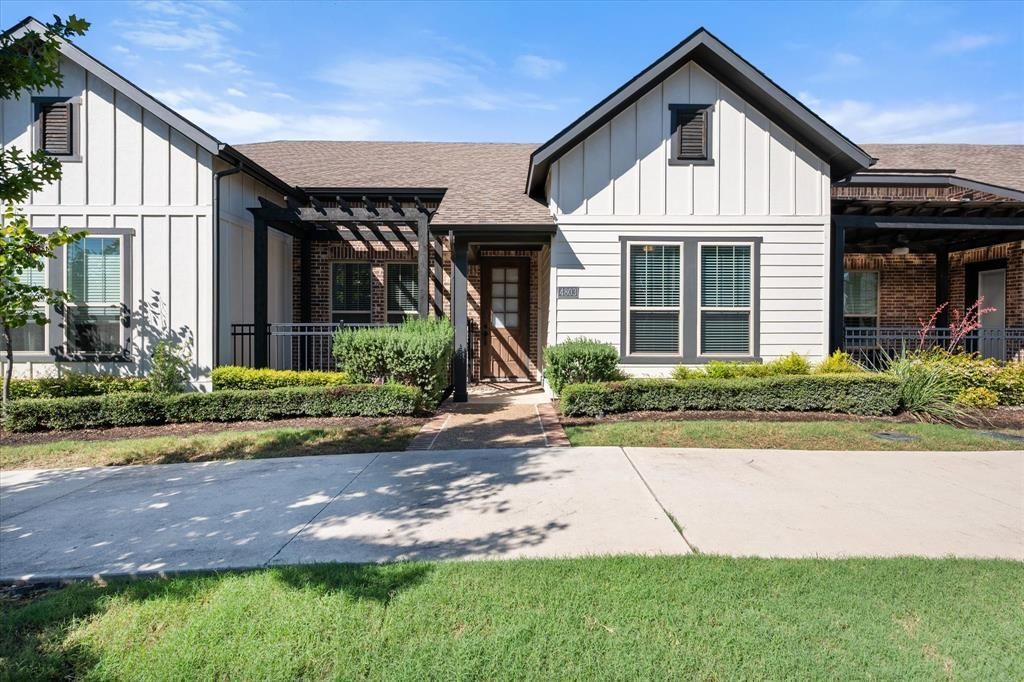
Single-story living, an open layout, and a greenbelt setting distinguish this 2-bedroom, 2-bath townhome in Viridian. A gated front porch with a pergola provides a welcoming outdoor seating area. Inside, high ceilings and wood flooring connect the living and dining spaces to a kitchen with a large island, granite counters, gas range, stainless steel appliances, and a walk-in pantry. The layout keeps everyday living and entertaining together while placing the bedrooms at opposite ends of the home for privacy.The primary suite features a tray ceiling, dual sinks, a walk-in shower, and a generous walk-in closet with built-in shelving. A second full bath, separate laundry room, and attached rear-entry 2-car garage add practical convenience.Beyond the front door, Viridian offers community pools, parks, lakes, walking and biking trails, and gathering spaces. Located in Hurst-Euless-Bedford ISD, this home combines a manageable single-story floor plan with access to the outdoor amenities that define the community.
Property Features
Property Type: Residential - Townhouse
Cooling: Ceiling Fan(s), Central Air, Electric
Garage: 2 car attached
Heating: Central, Natural Gas
Home Style: Traditional
Lot Size: 0.05 Acres
Roof Type: Composition
Stories: 1.0
Year Built: 2020
Amenities
Cable TV Available
Decorative Lighting
High Speed Internet Available
Smart Home System
Vaulted Ceiling(s)
Covered Patio/Porch
Rain Gutters
Feature Descriptions
Appliances: Dishwasher, Disposal, Gas Range, Gas Water Heater, Microwave, Plumbed For Gas in Kitchen, Vented Exhaust Fan
Community Features: Club House, Community Pool, Community Sprinkler, Greenbelt, Jogging Path/Bike Path, Lake, Playground
Days on Site: 11
Exterior: Brick, Wood
Flooring: Carpet, Ceramic Tile, Wood
Green Features: 12 inch+ Attic Insulation, Appliances, Doors, HVAC, Insulation, Thermostat, Windows
HOA Fee: 1290/ Quarterly
Laundry: Full Size W/D Area
Lot: Few Trees, Greenbelt, Interior Lot, Landscaped, No Backyard Grass, Sprinkler System, Subdivision
Parcel#: 42538571
Parking: Garage, Garage Door Opener, Garage Double Door, Garage Faces Rear
Parking Notes: Garage, Garage Door Opener, Garage Double Door, Garag
Patio/Porch: Covered, Patio
Swimming Pool: Yes
Utilities: City Sewer, City Water, Community Mailbox, Concrete, Curbs, Electricity Connected, Individual Gas Meter, Individual Water Meter, Sidewalk
Local Schools
Elementary School: Viridian
School District: Hurst-Euless-Bedford ISD
Listed By / Shown By
Listed By
Agency Name: LPT Realty, LLC.
Agency Contact: 817-915-0929
Agent Name: Bill Helton
Shown By
Agency Title: Kelly, Realtors
Agency Phone: (254) 741-1500
Agency Email: info@kellyrealtors.com
Agency Text: (254) 717-6447

Estimate Your Payment
Estimated Payment
$ 805.26 per month $711.96 Principal & Interest $0.00 Property Tax (data not provided by mls) $93.30 Homeowner's Insurance
4803 Midnight Violet Way | MLS# 21410202
This townhouse located at 4803 Midnight Violet Way, Arlington, TX 76005 is currently listed for sale with an asking price of $319,900. This property was built in 2020 and has 2 bedrooms and 2 full baths with 1333 sq. ft. Midnight Violet Way is located in the Viridian Village 2C subdivision within the Hurst-Euless-Bedford ISD school district. Search Viridian Village 2C real estate on www.kellyrealtors.com today.