
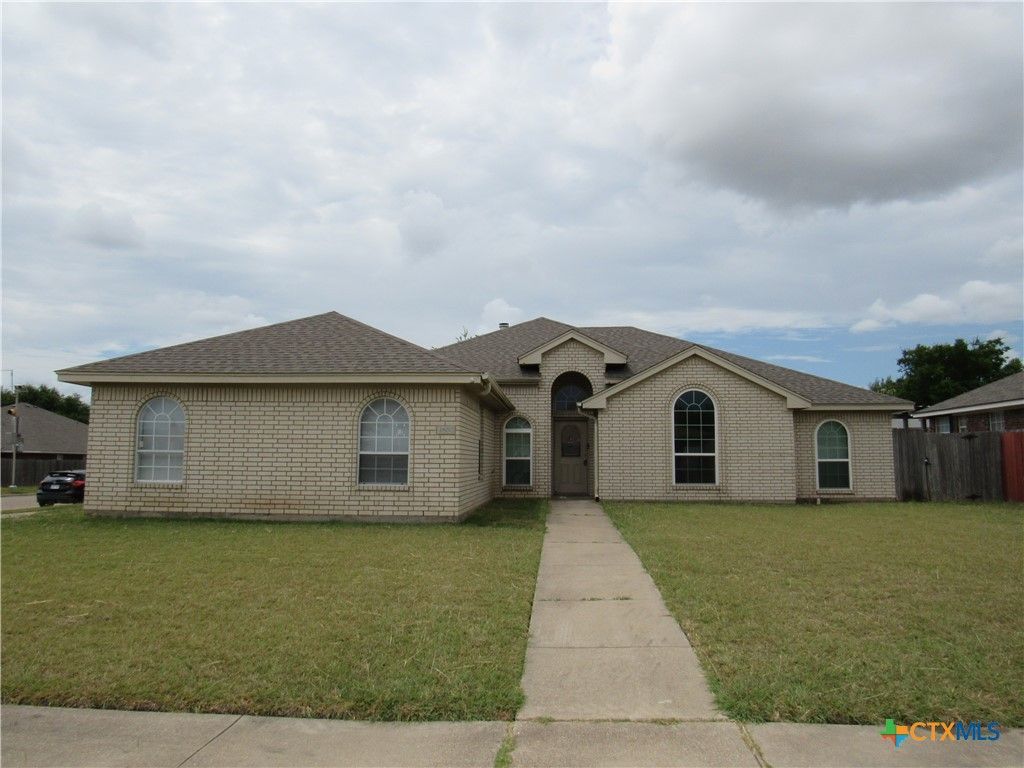
BEDS3
BATHS2 full
SQUARE FEET1,874
MLS#619534
STATUSActive
PROPERTY TYPERental - Single Family
SUBDIVISIONClear Creek Est
SCHOOLKilleen ISD
Property Description
Charming Corner-Lot Home with Office - Just Minutes from Fort Hood. This beautifully refreshed 3-bedroom, 2-bathroom residence features a dedicated home office (complete with elegant French doors), offering the perfect setup for remote work, study, or a quiet retreat. Situated on a prime, spacious corner lot, this home is completely move-in ready with fresh interior paint and brand-new carpet throughout. Step inside to find a bright, inviting layout designed for effortless living. The heart of the home seamlessly connects the living spaces, making it perfect for both daily routines and weekend entertaining. Outside, the large corner yard provides plenty of space for outdoor activities and relaxation. Unbeatable location! Enjoy quick, convenient access to local schools, major shopping centers, dining, and the gates of Fort Hood. Don't miss your chance to own this Killeen gem-schedule your private tour today!
Property Features
Property Type: Rental - Single Family
Cooling: Central Air, Electric,1 Unit
Fireplaces: 1
Garage: 2
Heating: Central, Electric
Home Style: Traditional
Lot Size: 0.22 Acres
Roof Type: Composition, Shingle
Stories: 1.0
Year Built: 2002
Amenities
All Bedrooms Down
Ceiling Fan(s)
Separate/Formal Dining Room
Garden Tub/Roman Tub
High Ceilings
Jetted Tub
Multiple Dining Areas
Pull Down Attic Stairs
Separate Shower
Vanity
Walk-In Closet(s)
Breakfast Bar
Breakfast Area
Kitchen/Family Room Combo
Pantry
Covered Patio
Feature Descriptions
Appliances: Dishwasher, Electric Range, Electric Water Heater, Disposal, Microwave, Water Heater, Some Electric Appliances
Body of Water: None
Community Features: None, Curbs, Sidewalks
Days on Site: 94
Exterior: Brick Veneer
Fencimg: Back Yard, Wood
Fireplace: Double Sided, Wood Burning
Flooring: Carpet, Ceramic Tile, Tile, Vinyl
Formal Dining: Yes
Laundry: Washer Hookup, Electric Dryer Hookup, Laundry Room
Lot Dimensions: 80 X 120
Parcel#: 0159815711
Patio/Porch: Covered, Patio
Pets Allowed: No
Security: Smoke Detector(s)
Sewer: Public Sewer
Utilities: None
Water: Public
Room Sizes
Kitchen: 9.1 X 12.3 Level - Main
Laundry: 5.1 X 6
Office: 11.6 X 9.5
Living Room: 16.2 X 17.4 Level - Main
Family Room: 10.2 X 22.6 Level - Main
Dining Room: 16 X 15.3
Primary Bedroom: 16.2 X 13
Bedroom: 10.5 X 13.6 Level - Main
Bedroom: 13.8 X 11.1 Level - Main
Local Schools
High School: Shoemaker
Middle School: Live Oak Ridge
Elementary School: Iduma
School District: Killeen ISD
Listed By / Shown By
Listed By
Agency Name: Rancier Realty
Agency Phone: (254) 526-4093
Shown By
Agency Title: Kelly, Realtors
Agency Phone: (254) 741-1500
Agency Email: info@kellyrealtors.com
Agency Text: (254) 717-6447

4800 Michael Drive | MLS# 619534
This property located at 4800 Michael Drive, Killeen, TX 76549 is currently listed for rent with an asking price of $1,750 / Monthly. Michael Drive is located within the Killeen ISD school district. Search Killeen real estate on www.kellyrealtors.com today.