
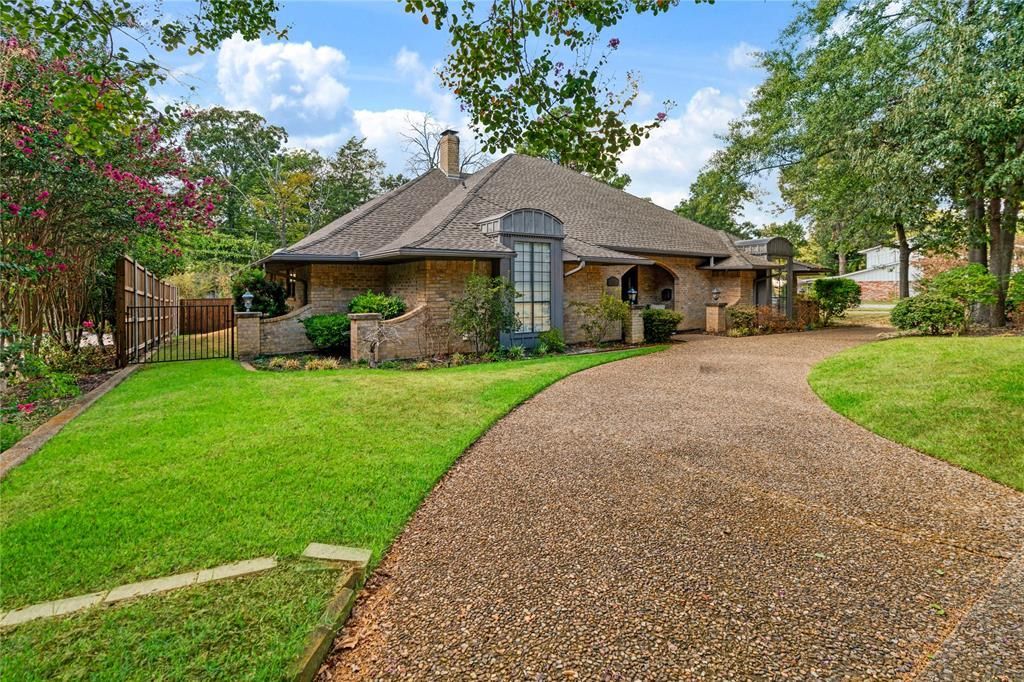
BEDS5
BATHS3 full 1 partial
SQUARE FEET3,276
MLS#21374067
STATUSActive
PROPERTY TYPEResidential - Single Family
SUBDIVISIONJohnson Woods Add
SCHOOLParis ISD
Property Description
Welcome to this spacious 5 bedroom, 3.5 bath home offering over 3,200 square feet of living space in the heart of desirable Johnson Woods. Designed with both everyday living and entertaining in mind, this home features a chef’s kitchen, wet bar, and generous living spaces with plenty of room for family and guests. The thoughtfully designed split-bedroom arrangement provides flexibility and privacy, making it ideal for an in-law suite, guest quarters, or multi-generational living. Recent improvements include a new roof and skylights, new carpet, and new plumbing valves, offering added peace of mind for the next owner. With five bedrooms, multiple living and entertaining spaces, and a versatile floor plan, this home offers the space and functionality that can be hard to find. All of this in the heart of Johnson Woods, conveniently located near shopping, dining, schools, and everyday amenities.
Property Features
Property Type: Residential - Single Family
Cooling: Ceiling Fan(s), Central Air, Electric
Fireplaces: 1
Garage: 2 car attached
Heating: Central, Natural Gas
Home Style: Traditional
Lot Size: 0.35 Acres
Roof Type: Composition
Year Built: 9999
Amenities
Built-in Features
Cedar Closet(s)
Decorative Lighting
Eat-in Kitchen
Granite Counters
High Speed Internet Available
In-Law Suite Floorplan
Kitchen Island
Open Floorplan
Walk-In Closet(s)
Wet Bar
Second Primary Bedroom
Feature Descriptions
Appliances: Built-in Gas Range, Dishwasher, Disposal, Gas Cooktop, Gas Water Heater, Double Oven
Days on Site: 1
Exterior: Brick
Fencing: Back Yard, Fenced, Gate, Wood
Fireplace: Gas Logs, Living Room
Flooring: Carpet, Engineered Wood, Tile
Laundry: Utility Room, Dryer Hookup, Washer Hookup
Lot: Interior Lot
Other Equipment: Irrigation Equipment
Parcel#: 12497
Parking: Circular Driveway, Driveway
Parking Notes: Circular Driveway, Driveway
Patio/Porch: Covered, Front Porch, Patio, Rear Porch
Utilities: City Sewer, City Water, Electricity Connected, Individual Gas Meter, Natural Gas Available
Window: Skylights(s)
Local Schools
Elementary School: Aiken
School District: Paris ISD
Listed By / Shown By
Listed By
Agency Name: Coldwell Banker Regional Realty
Agent Name: Lydia Fitzgerald
Shown By
Agency Title: Kelly, Realtors
Agency Phone: (254) 741-1500
Agency Email: info@kellyrealtors.com
Agency Text: (254) 717-6447

Estimate Your Payment
Estimated Payment
$ 1,079.89 per month $954.77 Principal & Interest $0.00 Property Tax (data not provided by mls) $125.13 Homeowner's Insurance
480 SE 31st Street Se | MLS# 21374067
This single family home located at 480 SE 31st Street Se, Paris, TX 75460 is currently listed for sale with an asking price of $429,000. This property was built in 9999 and has 5 bedrooms and 3 full and 1 partial baths with 3276 sq. ft. SE 31st Street Se is located in the Johnson Woods Add subdivision within the Paris ISD school district. Search Johnson Woods Add real estate on www.kellyrealtors.com today.