
BEDS3
BATHS2 full
SQUARE FEET1,606
MLS#2001419
STATUSActive
PROPERTY TYPEResidential - Single Family
SUBDIVISIONCreekside
SCHOOLComal
Property Description
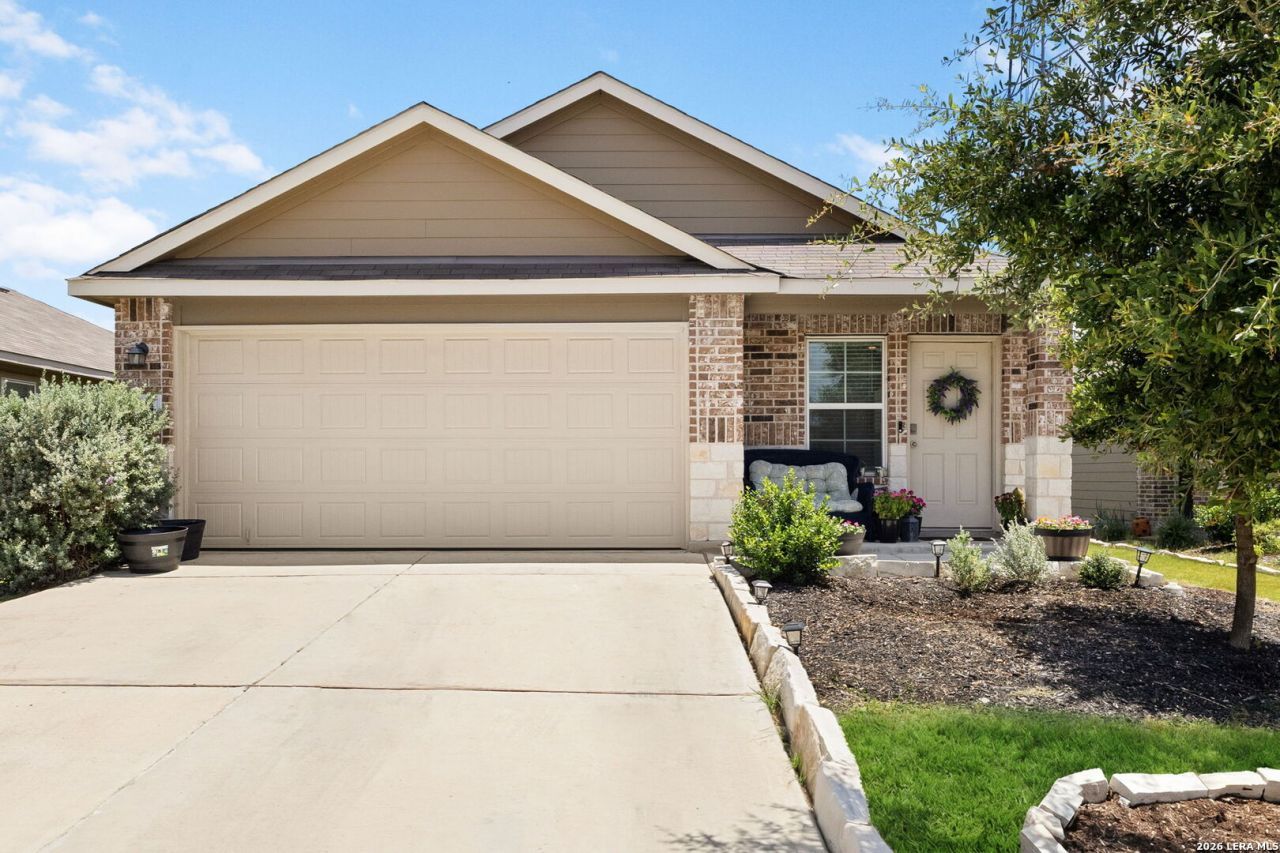
Well maintained 3-bedroom, 2-bath one-story home designed for your ideal lifestyle. An inviting entrance and foyer lead into a light filled interior, welcoming you into a space of comfort and style. Features an open-concept design where the living, dining and kitchen areas are all seamlessly connected, yet thoughtfully separated to provide versatile options that can easily adapt to your lifestyle. Kitchen features an island that provides ample counter space and casual dining at the breakfast bar. Contemporary appliances, stylish cabinetry and plenty of storage, perfect for creating delicious meals and making lasting memories. Bedrooms are comfortably proportioned, offering space and storage that can also be used as an office or a guest room. Get ready to be impressed -- relax in your favorite chair on the shaded front porch, surrounded by colorful flowers and beautiful landscaping for a peaceful atmosphere. The spacious backyard is perfect for entertaining, outdoor activities or unwinding by a fire pit. No neighboring properties behind. Truly enjoy your versatile outdoor retreat! Conveniently located within the Comal school district, minutes away from HEB, Costco. Easy access to I-35. .
Property Features
Property Type: Residential - Single Family
Cooling: One Central
Fuel Type: Natural Gas
Heating: Central,1 Unit
Home Style: One Story
Lot Size: 0.16 Acres
Roof Type: Composition
Stories: 1.0
Taxes: $4,573
Year Built: 2022
Feature Descriptions
Builder Name: DR Horton
Days on Site: 42
Exterior: Covered Patio, Sprinkler System
Exterior: Brick,1 Side Masonry, Other
Flooring: Carpeting, Vinyl
Foundation: Slab
Hoa Fee: 375/Annually
HOA Mandatory: Yes
HOA Name: CREEKSIDE FARMS HOA
Inclusions: Ceiling Fans, Washer, Dryer, Microwave Oven, Stove/Range, Gas Cooking, Refrigerator, Disposal, Dishwasher, Smoke Alarm, Security System (Leased), Garage Door Opener
Interior: Liv/Din Combo, Eat-In Kitchen, Island Kitchen, Breakfast Bar,1st Floor Lvl/No Steps, Open Floor Plan, Cable TV Available, High Speed Internet, All Bedrooms Downstairs, Laundry Main Level, Laundry Room, Walk in Closets
Lot: On Greenbelt
Multiple HOA: No
Neighborhood Amenities: None
Parking: Two Car Garage
Pool/Spa: None
Security: yes
Supplier - Electric: NBU
Supplier - Garbage: NBU
Supplier - Gas: Centerpointe
Supplier - Sewer: NBU
Supplier - Water: NBU
Tax By Multiple Counties: No
Type: Single Family Detached
Water/Sewer: Sewer System, City
Windows: All Remain
Room Sizes
Bedroom 2: 12 X 10
Bedroom 3: 11 X 10
Kitchen: 14 X 11
Dining Room: 14 X 8
Living Room: 15 X 14
E X try: 16 X 4
Primary Bathroom: 12 X 8
Foyer: 7 X 4
Local Schools
High School: Canyon
Middle School: Canyon
Elementary School: Oak Creek
School District: Comal
Listed By / Shown By
Listed By
Agency Name: eXp Realty
Agency Phone: (888) 519-7431
Shown By
Agency Title: Kelly, Realtors
Agency Phone: (254) 741-1500
Agency Email: info@kellyrealtors.com
Agency Text: (254) 717-6447

Estimate Your Payment
Estimated Payment
$ 1,136.25 per month $667.67 Principal & Interest $381.08 Property Tax $87.50 Homeowner's Insurance
474 Orion Drive | MLS# 2001419
This single family home located at 474 Orion Drive, New Braunfels, TX 78130 is currently listed for sale with an asking price of $299,999. This property was built in 2022 and has 3 bedrooms and 2 full baths with 1606 sq. ft. Orion Drive is located in the Creekside subdivision within the Comal school district. Search Creekside real estate on www.kellyrealtors.com today.