
BEDS4
BATHS4 full
SQUARE FEET3,220
MLS#21348303
STATUSActive
PROPERTY TYPEResidential - Single Family
SUBDIVISIONKensington Place
SCHOOLLewisville ISD
Property Description
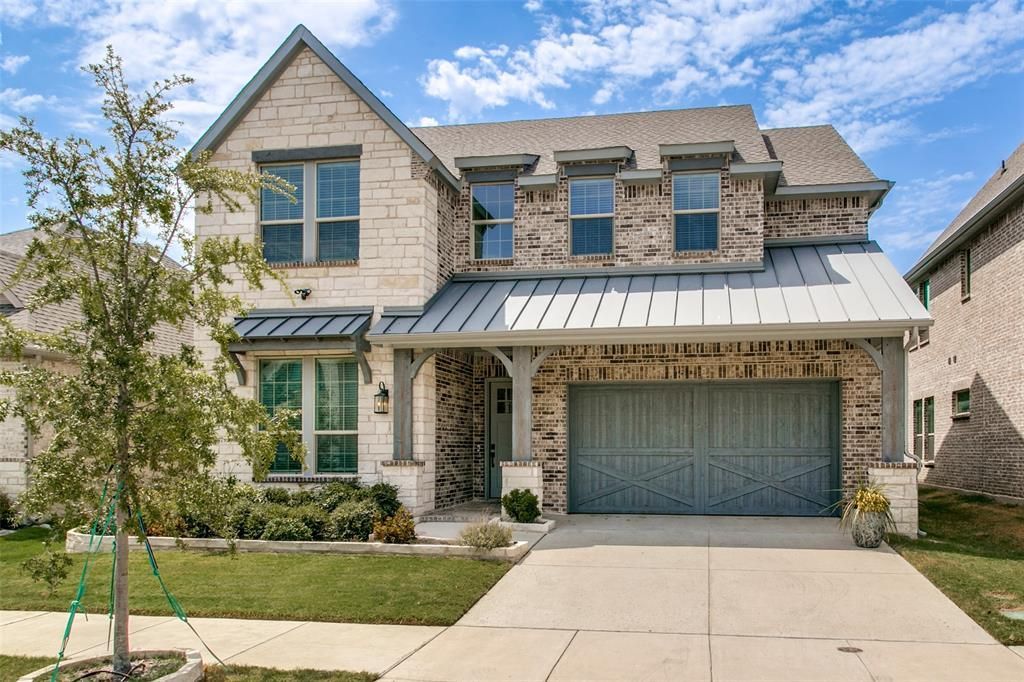
This beautifully designed two-story home blends modern style with everyday functionality. Showcasing a designer-curated Farmhouse aesthetic, the popular Santa Fe floor plan offers a thoughtfully designed layout with quality finishes throughout. A dedicated home office provides the perfect space for remote work, studying, or creative pursuits, The gourmet kitchen is the heart of the home, complete with cathedral ceilings, a large center island, elegant quartz countertops, stainless steel GE® appliances, abundant cabinetry, and an open design ideal for gathering and entertaining. The spacious primary suite is a private retreat, featuring charming barn doors leading to a luxurious ensuite bath with dual vanities, oversized walk-in shower, free standing soaking tub and generous walk-in closet. The well-appointed laundry room includes a convenient utility sink. Upstairs, you'll find three additional bedrooms, two full baths, a spacious loft offering flexible living space, and multiple oversized closets that provide exceptional storage. Located In highly desired Carrollton, Plano area, close to shopping, dining, Grandscape, Legacy West, Arbor Hills Nature Preserve. A short distance to Hebron High and Prestonwood School. This 4 bedroom 4 bath home is the total package. Thoughtfully designed and move-in ready, this Carrollton home offers the perfect combination of modern farmhouse charm, versatile living spaces, and desirable location.
Property Features
Property Type: Residential - Single Family
Cooling: Ceiling Fan(s), Central Air, Electric, Zoned
Fireplaces: 1
Garage: 2 car attached
Heating: Central, Electric, Natural Gas, Zoned
Home Style: Traditional
Lot Size: 0.14 Acres
Roof Type: Composition
Year Built: 2023
Amenities
Chandelier
Decorative Lighting
Double Vanity
Flat Screen Wiring
High Speed Internet Available
Kitchen Island
Pantry
Vaulted Ceiling(s)
Walk-In Closet(s)
Feature Descriptions
Appliances: Dishwasher, Disposal, Gas Cooktop, Microwave, Convection Oven, Plumbed For Gas in Kitchen, Tankless Water Heater
Days on Site: 56
Exterior: Brick, Rock/Stone
Fencing: Wood
Fireplace: Living Room
Flooring: Carpet, Ceramic Tile, Luxury Vinyl Plank
HOA Fee: 142/ Monthly
Laundry: Utility Room, Full Size W/D Area
Lot: Interior Lot
Parcel#: R991285
Parking: Garage Faces Front
Parking Notes: Garage Faces Front
Patio/Porch: Covered
Utilities: Alley, City Sewer, City Water
Window: Window Coverings
Local Schools
Elementary School: Indian Creek
School District: Lewisville ISD
Listed By / Shown By
Listed By
Agency Name: Ebby Halliday Realtors
Agency Contact: 972-608-0300
Agent Name: Pamela Boronski
Shown By
Agency Title: Kelly, Realtors
Agency Phone: (254) 741-1500
Agency Email: info@kellyrealtors.com
Agency Text: (254) 717-6447

Estimate Your Payment
Estimated Payment
$ 2,076.69 per month $1,836.07 Principal & Interest $0.00 Property Tax (data not provided by mls) $240.62 Homeowner's Insurance
4733 Brockwell Drive | MLS# 21348303
This single family home located at 4733 Brockwell Drive, Carrollton, TX 75010 is currently listed for sale with an asking price of $824,990. This property was built in 2023 and has 4 bedrooms and 4 full baths with 3220 sq. ft. Brockwell Drive is located in the Kensington Place subdivision within the Lewisville ISD school district. Search Kensington Place real estate on www.kellyrealtors.com today.