
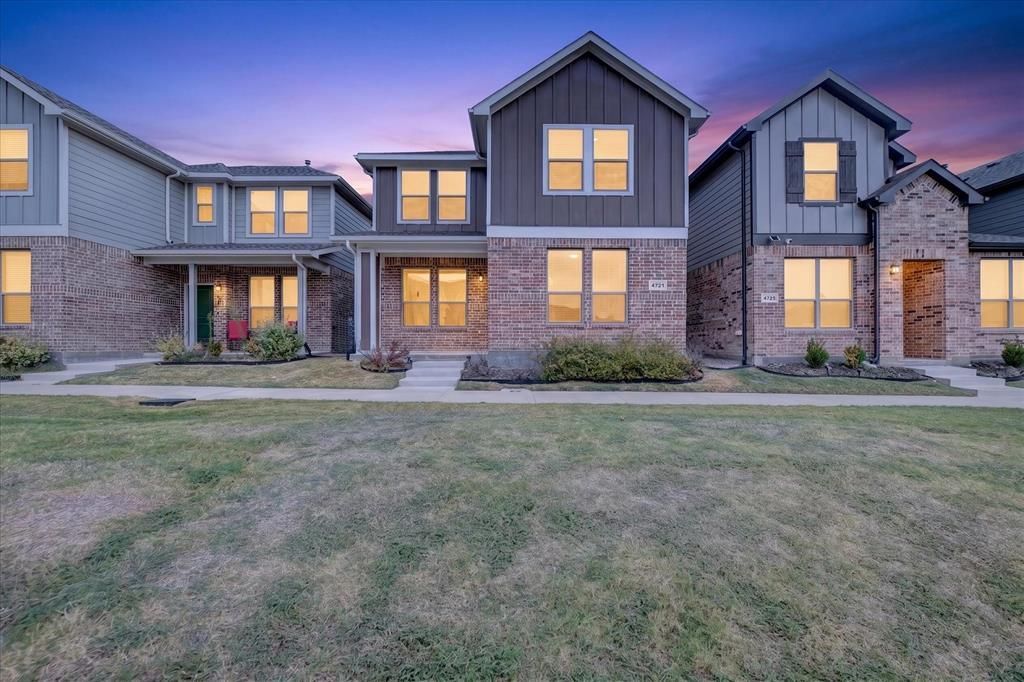
BEDS4
BATHS2 full 1 partial
SQUARE FEET1,962
MLS#21400540
STATUSActive
PROPERTY TYPERental - Townhouse
SUBDIVISIONHeritage Village
SCHOOLBirdville ISD
Property Description
Go ahead — cancel your other showings. Built in 2024 and kept IMMACULATE, this 4-bedroom, 2.5-bath Haltom City home is the newer-construction lease renters keep asking for. The primary suite is DOWNSTAIRS — a private retreat with a double vanity, a walk-in shower wrapped in subway tile, and an oversized walk-in closet — while three bedrooms and a flexible loft upstairs give everyone their own space. Wood-look tile flows through the open living, dining, and kitchen, which means easy cleanup and a layout that feels bigger than it is. The kitchen is the heart of it: granite counters, white shaker cabinets, subway tile backsplash, gas range, and stainless appliances. That loft upstairs is the bonus room that makes other rentals jealous — home office, game room, or media space. A built-in mudroom bench with hooks by the back door catches shoes and bags before they hit the living room. Out back: a covered porch, a fully fenced yard, and a rear-entry two-car garage off the alley. Brick and board-and-batten exterior with a covered front porch and sidewalks throughout. Birdville ISD. Minutes to Loop 820, Hwy 121 and183, and North Richland Hills shopping and dining. Move in before the holidays.
Property Features
Property Type: Rental - Townhouse
Garage: 2 car attached
Home Style: Contemporary/Modern
Lot Size: 0.08 Acres
Roof Type: Composition
Stories: 2.0
Year Built: 2024
Amenities
Built-in Features
Decorative Lighting
Feature Descriptions
Appliances: Dishwasher, Disposal, Electric Cooktop, Electric Oven, Electric Range, Electric Water Heater, Microwave, Refrigerator, Tankless Water Heater
Days on Site: 2
Exterior: Brick
Lot: Acreage
Parcel#: 42948787
Parking: Covered
Parking Notes: Covered
Patio/Porch: Deck, Front Porch
Pets Allowed: No Pets Allowed
Utilities: Asphalt, Cable Available, City Sewer, City Water, Electricity Connected
Window: Window Coverings
Local Schools
Elementary School: Stowe
School District: Birdville ISD
Listed By / Shown By
Listed By
Agency Name: Great Western Realty
Agency Contact: 214-930-6924
Agent Name: Jeffrey Price
Shown By
Agency Title: Kelly, Realtors
Agency Phone: (254) 741-1500
Agency Email: info@kellyrealtors.com
Agency Text: (254) 717-6447

4721 Ancestry Street | MLS# 21400540
This property located at 4721 Ancestry Street, Haltom City, TX 76117 is currently listed for rent with an asking price of $2,450 / Monthly. Ancestry Street is located within the Birdville ISD school district. Search Haltom City real estate on www.kellyrealtors.com today.