
BEDS5
BATHS3 full 1 partial
SQUARE FEET2,924
MLS#21330546
STATUSActive
PROPERTY TYPEResidential - Single Family
SUBDIVISIONHeritage East A Ph 1 Add
SCHOOLCommunity ISD
Property Description
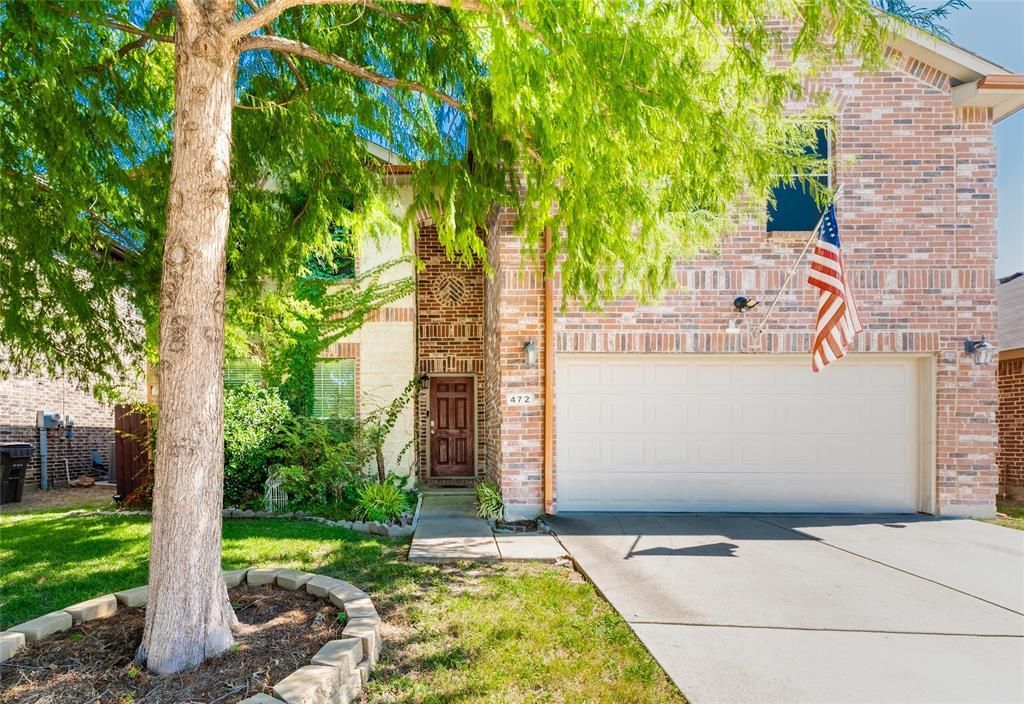
Welcome to this spacious 5-bedroom, 3.5-bathroom home offering 2,924 square feet of comfortable living space in the growing community of Lavon. Built in 2008, this two-story home features an open and functional floor plan with generous room sizes throughout. The main level offers a bright living area, a well-appointed kitchen with a center island and ample cabinet and counter space, a dining area, and a convenient half bath for guests. The private primary suite is also located downstairs, offering a comfortable retreat separate from the secondary bedrooms. Upstairs, you’ll find additional bedrooms and full baths — ideal for accommodating additional living space, guests, or a home office. Situated on a low-maintenance lot and located within the highly regarded Community ISD, this home is just minutes from Lavon Lake, local shopping, dining, and easy access to HWY 78. Don’t miss the opportunity to make this move-in ready home your own. Schedule your private showing today!
Property Features
Property Type: Residential - Single Family
Fireplaces: 1
Garage: 2 car attached
Home Style: Traditional
Lot Size: 0.13 Acres
Roof Type: Composition
Year Built: 2008
Amenities
Cable TV Available
Granite Counters
High Speed Internet Available
Kitchen Island
Open Floorplan
Walk-In Closet(s)
Covered Patio/Porch
Feature Descriptions
Appliances: Dishwasher, Disposal, Dryer, Electric Range, Refrigerator, Washer
Community Features: Club House, Community Pool, Playground, Sidewalks
Days on Site: 2
Exterior: Brick
Fencing: Wood
Fireplace: Brick, Wood Burning
Flooring: Carpet, Laminate
HOA Fee: 345/ Quarterly
Lot: Interior Lot
Parcel#: R909500E00601
Parking: Garage, Garage Faces Front, Garage Single Door
Parking Notes: Garage, Garage Faces Front, Garage Single Door
Swimming Pool: Yes
Utilities: City Sewer, Co-op Water, Electricity Connected, Individual Water Meter
Local Schools
Elementary School: Nesmith
School District: Community ISD
Listed By / Shown By
Listed By
Agency Name: AXEN Realty
Agent Name: Andres Aviles
Shown By
Agency Title: Kelly, Realtors
Agency Phone: (254) 741-1500
Agency Email: info@kellyrealtors.com
Agency Text: (254) 717-6447

Estimate Your Payment
Estimated Payment
$ 881.03 per month $778.95 Principal & Interest $0.00 Property Tax (data not provided by mls) $102.08 Homeowner's Insurance
472 Grant Lane | MLS# 21330546
This single family home located at 472 Grant Lane, Lavon, TX 75166 is currently listed for sale with an asking price of $350,000. This property was built in 2008 and has 5 bedrooms and 3 full and 1 partial baths with 2924 sq. ft. Grant Lane is located in the Heritage East A Ph 1 Add subdivision within the Community ISD school district. Search Heritage East A Ph 1 Add real estate on www.kellyrealtors.com today.