
BEDS3
BATHS2 full 1 partial
SQUARE FEET2,980
MLS#21333587
STATUSActive
PROPERTY TYPEResidential - Single Family
SUBDIVISIONChamberlain Arlington Heights 1st
SCHOOLFort Worth ISD
Property Description
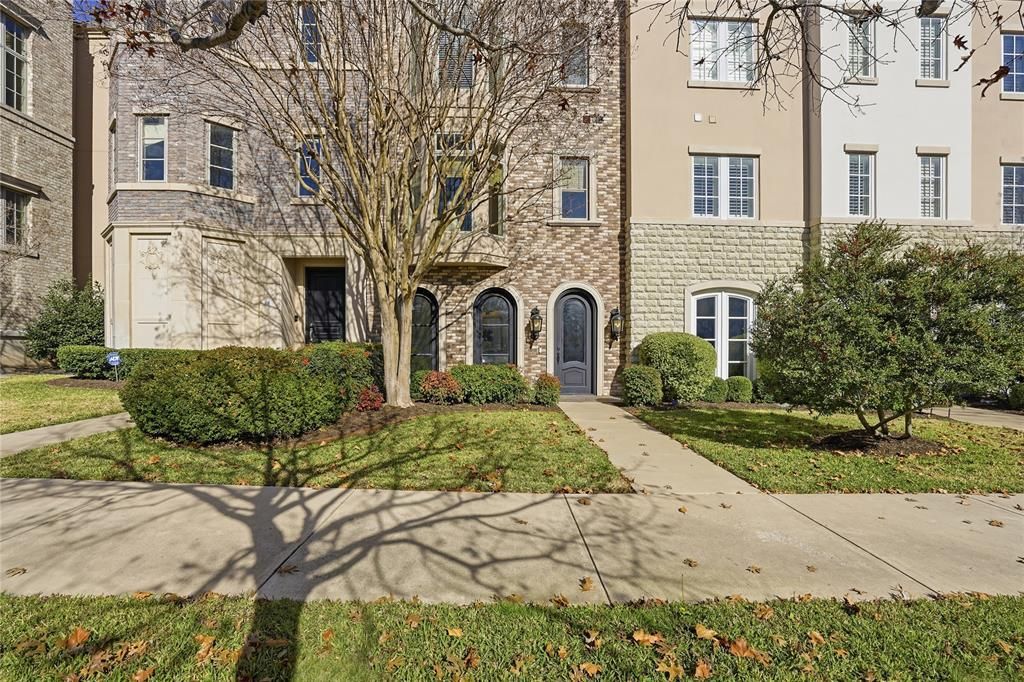
Perfectly positioned just steps from the prestigious River Crest Country Club and the acclaimed dining, shopping, and charm of Camp Bowie Boulevard, this exceptional three bedroom, three bath townhome offers 2,980 square feet of sophisticated living in one of Fort Worth's most desirable neighborhoods. Thoughtfully enhanced with custom upgrades, the home showcases rich hardwood floors, plantation shutters, and tasteful finishes throughout. The inviting first floor features a beautifully appointed kitchen with stainless steel appliances that opens seamlessly to a spacious living area overlooking a private, serene courtyard patio—perfect for relaxing or entertaining. The second-floor primary suite is a true retreat, complete with a cozy fireplace, spa-inspired ensuite bath, and an expansive walk-in closet. A full-size laundry room and versatile office-flex space add everyday convenience, while the remaining bedrooms are privately situated on the third floor, offering comfort and flexibility for family or guests. Blending timeless elegance with an unbeatable location, this exceptional townhome delivers luxurious, low-maintenance living in the heart of Fort Worth.
Property Features
Property Type: Residential - Single Family
Cooling: Central Air, Electric, Zoned
Fireplaces: 2
Garage: 2
Heating: Central, Fireplace(s), Natural Gas, Zoned
Home Style: Traditional
Lot Size: 0.06 Acres
Roof Type: Composition, Flat, Synthetic
Year Built: 2006
Amenities
Built-in Features
Cable TV Available
Decorative Lighting
Double Vanity
Elevator
Flat Screen Wiring
Granite Counters
High Speed Internet Available
Pantry
Walk-In Closet(s)
Balcony
Courtyard
Rain Gutters
Lighting
Uncovered Courtyard
Feature Descriptions
Accessibility: Accessible Elevator Installed
Appliances: Built-in Refrigerator, Dishwasher, Disposal, Electric Oven, Gas Cooktop, Ice Maker, Microwave, Double Oven, Plumbed For Gas in Kitchen, Vented Exhaust Fan
Community Features: Curbs
Days on Site: 65
Exterior: Brick, Stucco
Fencing: Fenced
Fireplace: Gas Logs, Living Room, Primary Bedroom
Flooring: Carpet, Ceramic Tile, Hardwood
HOA Fee: 1615/ Quarterly
Laundry: Electric Dryer Hookup, Utility Room, Full Size W/D Area, Washer Hookup
Parcel#: 40887146
Parking: Alley Access, Garage Faces Rear, On Street
Parking Notes: Alley Access, Garage Faces Rear, On Street
Patio/Porch: Enclosed, Patio
Utilities: Alley, City Sewer, City Water, Community Mailbox, Concrete, Curbs, Individual Gas Meter, Natural Gas Available, Sidewalk
Local Schools
Elementary School: Phillips M
School District: Fort Worth ISD
Listed By / Shown By
Listed By
Agency Name: Burt Ladner Real Estate LLC
Agency Contact: 817-882-6688
Agent Name: Courtney Schmuck
Shown By
Agency Title: Kelly, Realtors
Agency Phone: (254) 741-1500
Agency Email: info@kellyrealtors.com
Agency Text: (254) 717-6447

Estimate Your Payment
Estimated Payment
$ 2,227.75 per month $1,969.63 Principal & Interest $0.00 Property Tax (data not provided by mls) $258.13 Homeowner's Insurance
4714 Dexter Avenue | MLS# 21333587
This single family home located at 4714 Dexter Avenue, Fort Worth, TX 76107 is currently listed for sale with an asking price of $885,000. This property was built in 2006 and has 3 bedrooms and 2 full and 1 partial baths with 2980 sq. ft. Dexter Avenue is located in the Chamberlain Arlington Heights 1st subdivision within the Fort Worth ISD school district. Search Chamberlain Arlington Heights 1st real estate on www.kellyrealtors.com today.