
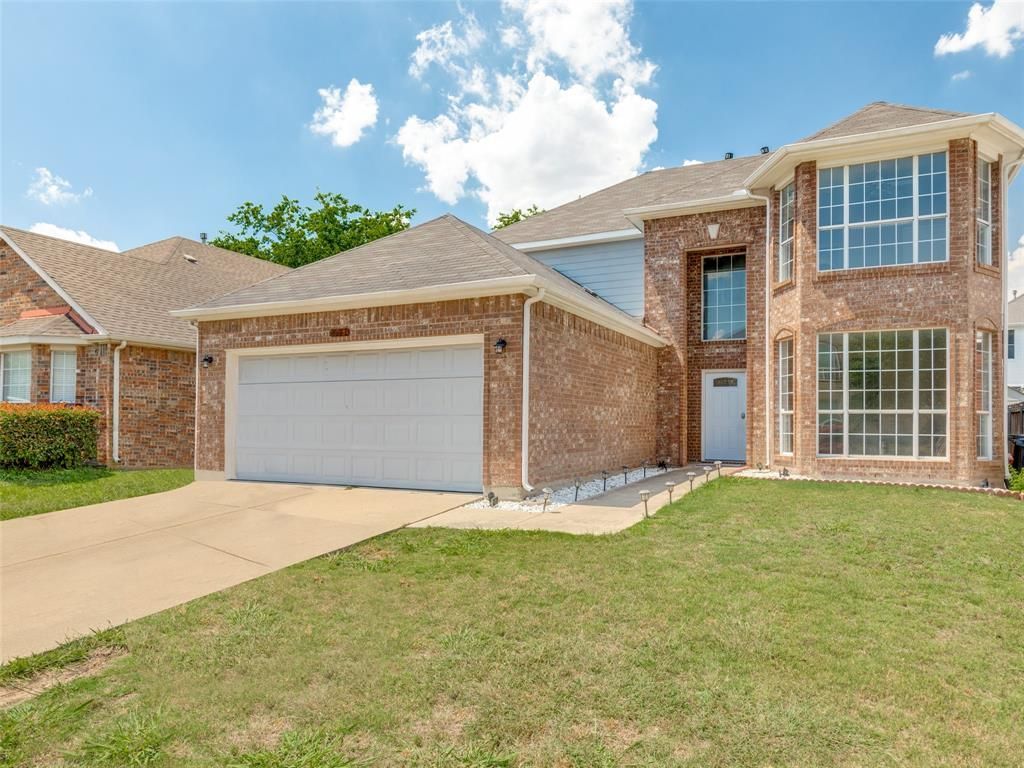
BEDS4
BATHS2 full 1 partial
SQUARE FEET2,555
MLS#21340786
STATUSActive
PROPERTY TYPERental - Single Family
SUBDIVISIONPark Bend Estates Add
SCHOOLKeller ISD
Property Description
Welcome to this charming home in the sought after Park Bend Estates, part of the award winning Keller ISD. Designed with comfort and convenience in mind, the primary bedroom is located downstairs, offering privacy and a peaceful retreat. Guests will appreciate the half bath nearby, while the heart of the home, the kitchen, features beautiful granite countertops and plenty of storage space.Step outside to a spacious backyard, perfect for your weekend barbecues, or simply relaxing under the Texas sky. With thoughtful details and a welcoming layout, this home is ready to be the backdrop for your next chapter.
Property Features
Property Type: Rental - Single Family
Cooling: Ceiling Fan(s), Central Air, Electric
Fireplaces: 1
Garage: 2 car attached
Heating: Central, Electric
Lot Size: 0.12 Acres
Year Built: 1999
Amenities
Cable TV Available
Decorative Lighting
High Speed Internet Available
Rain Gutters
Other
Feature Descriptions
Appliances: Dishwasher, Disposal, Electric Cooktop, Electric Oven, Convection Oven, Other
Days on Site: 38
Fencing: Wood
Fireplace: Decorative, Gas Logs
Flooring: Carpet, Ceramic Tile, Luxury Vinyl Plank
Lot: Few Trees, Landscaped
Parcel#: 07213700
Parking: Garage Single Door, Epoxy Flooring, Garage, Garage Door Opener
Parking Notes: Garage Single Door, Epoxy Flooring, Garage, Garage Do
Pets Allowed: Dogs OK, Number Limit, Size Limit
Utilities: City Sewer, City Water, Underground Utilities
Room Sizes
Bedroom-Primary: 15.00 x 16.00 Level - 1
Living Room: 14.00 x 19.00 Level - 1
Dining Room: 11.00 x 16.00 Level - 1
Living Room: 20.00 x 16.00 Level - 1
Kitchen: 11.00 x 15.00 Level - 1
Breakfast Room: 10.00 x 10.00 Level - 1
Utility Room: 10.00 x 8.00 Level - 1
Bedroom: 13.00 x 11.00 Level - 2
Bedroom: 11.00 x 15.00 Level - 2
Bedroom: 12.00 x 13.00 Level - 2
Local Schools
Elementary School: Bluebonnet
School District: Keller ISD
Listed By / Shown By
Listed By
Agency Name: Local Realty Agency
Agency Contact: 561-255-8072
Agent Name: Ana Ortega
Shown By
Agency Title: Kelly, Realtors
Agency Phone: (254) 741-1500
Agency Email: info@kellyrealtors.com
Agency Text: (254) 717-6447

4713 Park Downs Drive | MLS# 21340786
This property located at 4713 Park Downs Drive, Fort Worth, TX 76137 is currently listed for rent with an asking price of $2,700 / Monthly. Park Downs Drive is located within the Keller ISD school district. Search Fort Worth real estate on www.kellyrealtors.com today.