
BEDS5
BATHS2 full 1 partial
SQUARE FEET2,833
MLS#21304248
STATUSActive
PROPERTY TYPERental - Single Family
SUBDIVISIONLake Bend Estates
SCHOOLGarland ISD
Property Description
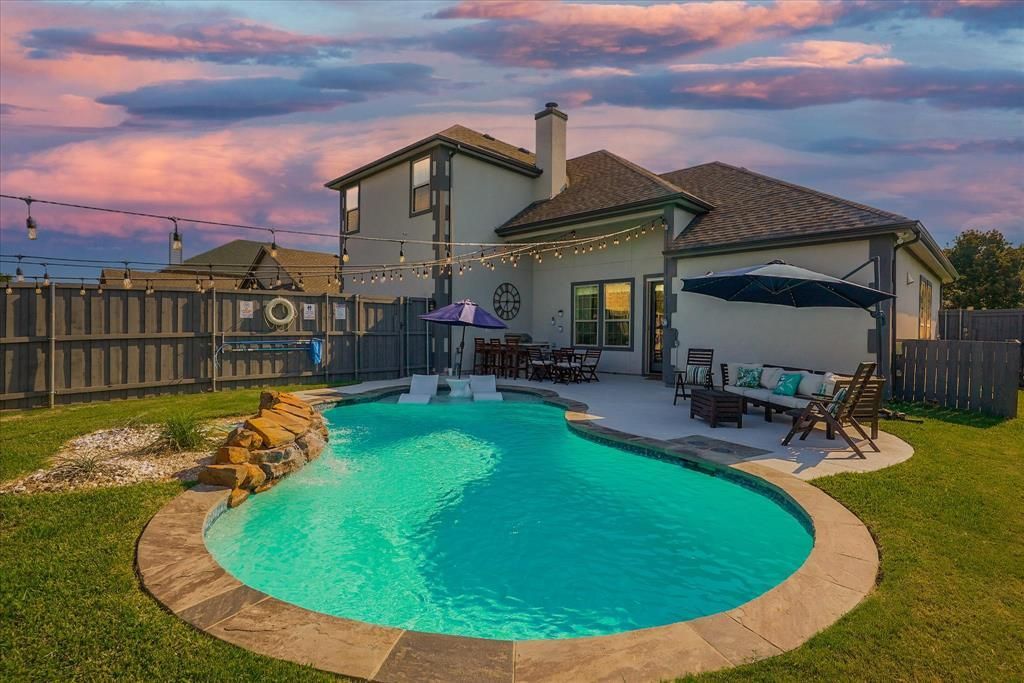
Experience luxury living in this stunning fully furnished home in Lake Bend Estates! This elegant retreat boasts a charming stucco exterior, a sprawling front lawn, and meticulous landscaping. Inside, you'll find vaulted ceilings, abundant natural light, and upscale finishes that create a warm and inviting atmosphere. The gourmet kitchen is a chef's dream, featuring extensive cabinetry, granite countertops, stainless steel appliances, and generous workspace for everyday cooking and entertaining. From stylish furniture and impressive TVs to full kitchen supplies and décor—it's all included, making this a truly move-in-ready home. The inviting living room centers around a cozy fireplace, while the hotel-inspired bedrooms are fully furnished with hotel-quality furniture, thoughtfully selected accessories, and luxurious linens for a comfortable stay. A dedicated game room provides the perfect place to relax with family and friends, and the bathrooms are finished with granite countertops and quality fixtures. Step outside to your own private backyard oasis featuring a sparkling pool, an outdoor kitchen with bar seating, and plenty of space for dining, entertaining, or simply unwinding. Conveniently located near Lake Ray Hubbard and Sapphire Bay Marina, this all-inclusive home offers comfort, style, and convenience in one exceptional package.
Property Features
Property Type: Rental - Single Family
Cooling: Ceiling Fan(s), Central Air, Electric
Fireplaces: 1
Garage: 2 car attached
Heating: Central, Natural Gas
Home Style: Traditional
Lot Size: 0.19 Acres
Roof Type: Composition
Stories: 2.0
Year Built: 2018
Amenities
Built-in Features
Cable TV Available
Decorative Lighting
Eat-in Kitchen
Granite Counters
High Speed Internet Available
Kitchen Island
Open Floorplan
Pantry
Vaulted Ceiling(s)
Walk-In Closet(s)
Attached Grill
Covered Patio/Porch
Rain Gutters
Lighting
Outdoor Living Center
Private Yard
Feature Descriptions
Appliances: Dishwasher, Disposal, Dryer, Gas Range, Gas Water Heater, Microwave, Refrigerator, Vented Exhaust Fan, Washer
Community Features: Curbs, Sidewalks
Days on Site: 65
Exterior: Stucco
Fencing: Back Yard, Wood
Fireplace: Decorative, Gas Starter, Living Room, Wood Burning
Flooring: Ceramic Tile, Luxury Vinyl Plank, Wood
Green Features: Thermostat, Waterheater
Laundry: Electric Dryer Hookup, Utility Room, Full Size W/D Area, Washer Hookup
Lot: Interior Lot, Irregular Lot, Landscaped, Subdivision
Lot Dimensions: 8,368
Parcel#: 44009000090130000
Parking: Driveway, Epoxy Flooring, Garage, Garage Door Opener, Garage Double Door, Garage Faces Rear
Parking Notes: Driveway, Epoxy Flooring, Garage, Garage Door Opener,
Pets Allowed: Yes Pets Allowed, Breed Restrictions, Call, Cats OK, Dogs OK, Number Limit, Size Limit
Pool: Gunite, In Ground, Salt Water
Security: Carbon Monoxide Detector(s), Fire Alarm, Smoke Detector(s)
Swimming Pool: Yes
Utilities: Alley, City Sewer, City Water, Curbs, Sidewalk
Room Sizes
Bedroom: 13.00 x 8.00 Level - 1
Dining Room: 14.00 x 10.00 Level - 1
Kitchen: 16.00 x 13.00 Level - 1
Living Room: 20.00 x 18.00 Level - 1
Bath-Half: 8.00 x 4.00 Level - 1
Bedroom-Primary: 15.00 x 18.00 Level - 1
Bath-Primary: 15.00 x 10.00 Level - 1
Laundry: 7.00 x 7.00 Level - 1
Game Room: 24.00 x 18.00 Level - 2
Bedroom: 14.00 x 12.00 Level - 2
Bath-Full: 14.00 x 5.00 Level - 2
Bedroom: 14.00 x 13.00 Level - 2
Local Schools
Elementary School: Choice Of School
School District: Garland ISD
Listed By / Shown By
Listed By
Agency Name: RE/MAX Dallas Suburbs
Agency Contact: 972-991-1616
Agent Name: Ofir Bugana
Shown By
Agency Title: Kelly, Realtors
Agency Phone: (254) 741-1500
Agency Email: info@kellyrealtors.com
Agency Text: (254) 717-6447

4713 Highgate Lane | MLS# 21304248
This property located at 4713 Highgate Lane, Rowlett, TX 75088 is currently listed for rent with an asking price of $4,190 / Monthly. Highgate Lane is located within the Garland ISD school district. Search Rowlett real estate on www.kellyrealtors.com today.