
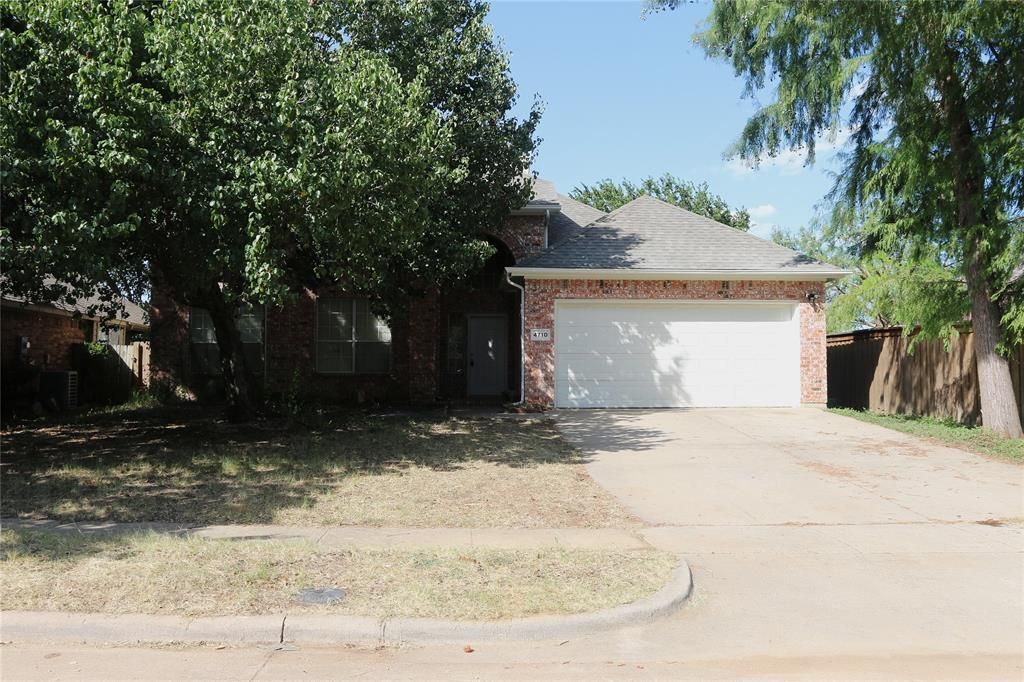
BEDS4
BATHS2 full 1 partial
SQUARE FEET2,892
MLS#21327286
STATUSActive
PROPERTY TYPEResidential - Single Family
SUBDIVISIONSheffield Village Ph 10
SCHOOLArlington ISD
Property Description
ATTENTION...ATTENTION...HANDYMAN, DO IT YOURSELF AND INVESTORS...THIS HOME NEEDS A LITTLE WORK AND CARE...SAVE THOUSAND OF DOLLARS...Situated in the competitive Arlington ISD school district, this spacious home offers an ideal layout for modern living and excellent commuter accessibility. Strategic Arlington neighborhood with quick access to State Highway 360 and Interstate 20. Features an open-concept floor plan where the kitchen opens directly into a living room and a cozy wood-burning fireplace. A private master suite complete with dual sinks, a garden tub, a separate shower, and a massive walk-in closet.A spacious second-story loft that opens up the top of the stairs, leading to all three remaining bedrooms...property needs flooring, clean up and it is sold as is condition...must see...Sellers are doing a 1031 exchange at no costs to buyers
Property Features
Property Type: Residential - Single Family
Garage: 2 car attached
Lot Size: 0.14 Acres
Year Built: 1998
Amenities
Cable TV Available
Eat-in Kitchen
High Speed Internet Available
Loft
Open Floorplan
Pantry
Feature Descriptions
Appliances: Dishwasher, Disposal, Gas Cooktop, Gas Water Heater, Microwave
Days on Site: 4
Fireplace: Wood Burning, Other
Parcel#: 06562396
Parking: Concrete, Covered, Driveway
Parking Notes: Concrete, Covered, Driveway
Utilities: City Sewer, City Water
Local Schools
Elementary School: West
School District: Arlington ISD
Listed By / Shown By
Listed By
Agency Name: Avignon Realty
Agency Contact: 972-878-4446
Agent Name: Joseph Pham
Shown By
Agency Title: Kelly, Realtors
Agency Phone: (254) 741-1500
Agency Email: info@kellyrealtors.com
Agency Text: (254) 717-6447

Estimate Your Payment
Estimated Payment
$ 853.34 per month $754.47 Principal & Interest $0.00 Property Tax (data not provided by mls) $98.88 Homeowner's Insurance
4710 Lincolnshire Drive | MLS# 21327286
This single family home located at 4710 Lincolnshire Drive, Grand Prairie, TX 75052 is currently listed for sale with an asking price of $339,000. This property was built in 1998 and has 4 bedrooms and 2 full and 1 partial baths with 2892 sq. ft. Lincolnshire Drive is located in the Sheffield Village Ph 10 subdivision within the Arlington ISD school district. Search Sheffield Village Ph 10 real estate on www.kellyrealtors.com today.