
BEDS4
BATHS2 full
SQUARE FEET2,123
MLS#21411820
STATUSActive
PROPERTY TYPEResidential - Single Family
SUBDIVISIONColony 6
SCHOOLLewisville ISD
Property Description
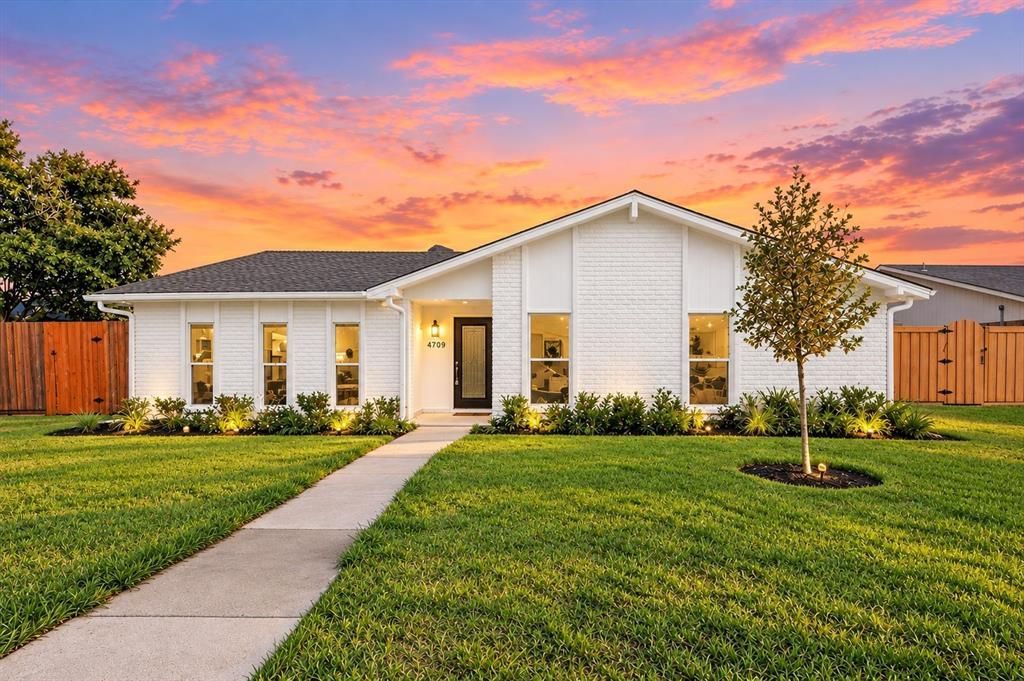
Welcome to 4709 Pemberton Lane in The Colony! This beautifully remodeled home has undergone an incredible transformation, combining modern finishes, thoughtful upgrades, and move-in-ready convenience! Step inside to discover stunning new flooring, cabinetry, countertops, fixtures, and ceiling fans throughout. Extensive improvements include updated electrical, new HVAC ductwork and fans, an insulated garage, windows replaced approximately three years ago. Step outside to your very own backyard oasis featuring a sparkling swimming pool with newly installed tile and fresh resurfacing, perfect for entertaining or relaxing on warm Texas days! As an added bonus, a brand-new washer and dryer are included! With beautiful finishes, extensive updates, and attention to detail throughout, this home offers the perfect combination of style, comfort, and functionality. All the hard work has been done—just move in, unpack, and enjoy your gorgeous new home!
Property Features
Property Type: Residential - Single Family
Cooling: Central Air, Electric
Fireplaces: 1
Garage: 2 car attached
Heating: Central, Natural Gas
Lot Size: 0.21 Acres
Roof Type: Shingle
Year Built: 1976
Amenities
Eat-in Kitchen
Granite Counters
High Speed Internet Available
Pantry
Vaulted Ceiling(s)
Feature Descriptions
Appliances: Dishwasher, Disposal, Dryer, Gas Range, Microwave, Washer
Days on Site: 4
Fencing: Fenced
Fireplace: Living Room, Wood Burning
Flooring: Luxury Vinyl Plank
Parcel#: R14735
Parking: Garage
Parking Notes: Garage
Pool: In Ground
Swimming Pool: Yes
Utilities: City Sewer, City Water
Room Sizes
Living Room: 18.00 x 15.00 Level - 1
Bedroom-Primary: 15.00 x 12.00 Level - 1
Bedroom: 11.00 x 11.00 Level - 1
Living Room: 18.00 x 14.00 Level - 1
Local Schools
Elementary School: Peters Colony
School District: Lewisville ISD
Listed By / Shown By
Listed By
Agency Name: DHS Realty
Agency Contact: 254-722-3361
Agent Name: Missi Trantham
Shown By
Agency Title: Kelly, Realtors
Agency Phone: (254) 741-1500
Agency Email: info@kellyrealtors.com
Agency Text: (254) 717-6447

Estimate Your Payment
Estimated Payment
$ 1,031.81 per month $912.26 Principal & Interest $0.00 Property Tax (data not provided by mls) $119.55 Homeowner's Insurance
4709 Pemberton Lane | MLS# 21411820
This single family home located at 4709 Pemberton Lane, The Colony, TX 75056 is currently listed for sale with an asking price of $409,900. This property was built in 1976 and has 4 bedrooms and 2 full baths with 2123 sq. ft. Pemberton Lane is located in the Colony 6 subdivision within the Lewisville ISD school district. Search Colony 6 real estate on www.kellyrealtors.com today.