
BEDS5
BATHS3 full
SQUARE FEET2,273
MLS#21308046
STATUSPending
PROPERTY TYPEResidential - Single Family
SUBDIVISIONNorth Beverly Hills Estates
SCHOOLCastleberry ISD
Property Description
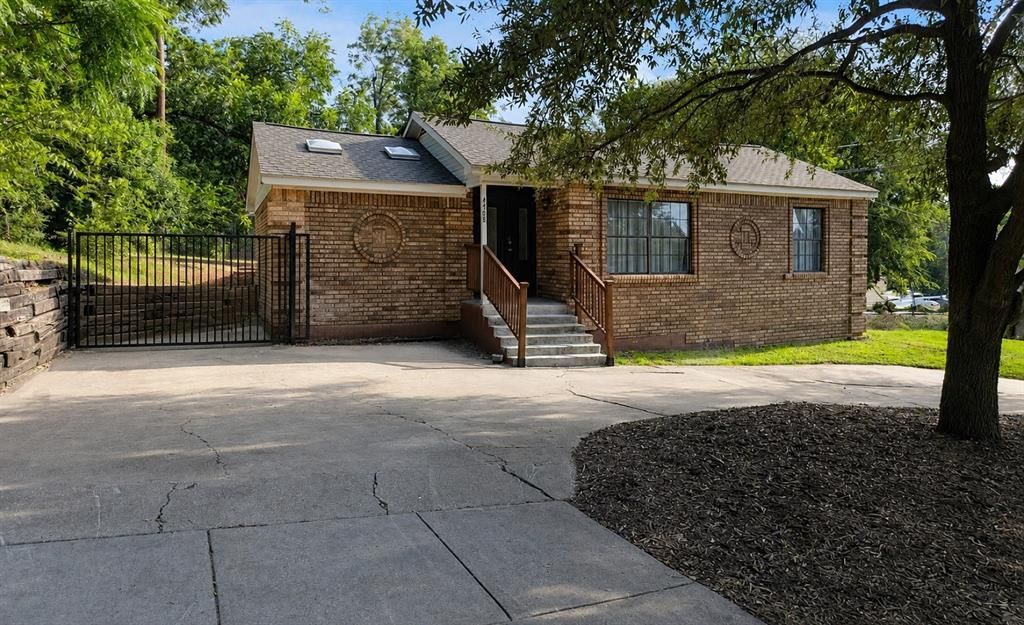
Spacious 4-bedroom, 2-bath brick home with a detached 1-bedroom, 1-bath mother-in-law suite in the desirable North Beverly Hills Estates. The main home offers a comfortable and functional layout with a kitchen featuring granite countertops, stainless steel appliances, and plenty of space for everyday living and entertaining. Laminate flooring runs throughout the main areas, with tile in the bathrooms, and a separate utility room adds extra convenience.With minimal work needed, this property is ready for you to move in and make it your own. The detached guest suite creates a unique opportunity with its own private living area, bedroom, bathroom, and kitchenette! Perfect for multigenerational living, hosting guests, or generating rental income.Enjoy being just minutes from Downtown Fort Worth, 7th Street, and the Stockyards while still tucked into an established neighborhood. Whether you’re looking for extra space, flexibility, or investment potential, this property checks all the boxes!
Property Features
Property Type: Residential - Single Family
Cooling: Ceiling Fan(s), Central Air
Heating: Central, Natural Gas
Home Style: Traditional
Lot Size: 0.22 Acres
Roof Type: Composition
Year Built: 1954
Amenities
Granite Counters
High Speed Internet Available
Feature Descriptions
Appliances: Dishwasher
Days on Site: 40
Exterior: Brick, Siding
Fencing: Fenced, Wood
Flooring: Ceramic Tile, Laminate
Laundry: Electric Dryer Hookup, Utility Room, Full Size W/D Area
Parcel#: 01882511
Parking: Circular Driveway, Driveway
Parking Notes: Circular Driveway, Driveway
Utilities: City Sewer, City Water
Room Sizes
Bedroom-Primary: 11.00 x 15.00 Level - 1
Bedroom: 11.00 x 13.00 Level - 1
Bedroom: 12.00 x 16.00 Level - 1
Bath-Full: 5.00 x 7.00 Level - 1
Kitchen: 10.00 x 12.00 Level - 1
Guest Suite: 20.00 x 21.00 Level - 1
Bath-Primary: 5.00 x 6.00 Level - 1
Bedroom: 11.00 x 9.00 Level - 1
Bath-Full: 5.00 x 7.00 Level - 1
Bath-Full: 7.00 x 7.00 Level - 1
Utility Room: 5.00 x 10.00 Level - 1
Living Room: 18.00 x 13.00 Level - 1
Bedroom: 12.00 x 12.00 Level - 1
Dining Room: 9.00 x 8.00 Level - 1
Den: 12.00 x 9.00 Level - 1
Local Schools
Elementary School: Castleberr
School District: Castleberry ISD
Listed By / Shown By
Listed By
Agency Name: Relo Radar
Agency Contact: 817-774-9077
Agent Name: Stefanie Daugherty
Shown By
Agency Title: Kelly, Realtors
Agency Phone: (254) 741-1500
Agency Email: info@kellyrealtors.com
Agency Text: (254) 717-6447

Estimate Your Payment
Estimated Payment
$ 704.57 per month $622.94 Principal & Interest $0.00 Property Tax (data not provided by mls) $81.64 Homeowner's Insurance
4708 Robinson Street | MLS# 21308046
This single family home located at 4708 Robinson Street, Fort Worth, TX 76114 is currently listed for sale with an asking price of $279,900. This property was built in 1954 and has 5 bedrooms and 3 full baths with 2273 sq. ft. Robinson Street is located in the North Beverly Hills Estates subdivision within the Castleberry ISD school district. Search North Beverly Hills Estates real estate on www.kellyrealtors.com today.