
BEDS3
BATHS3 full
SQUARE FEET2,392
MLS#21327931
STATUSActive
PROPERTY TYPEResidential - Single Family
SUBDIVISIONNorth Richland Hills Add
SCHOOLBirdville ISD
Property Description
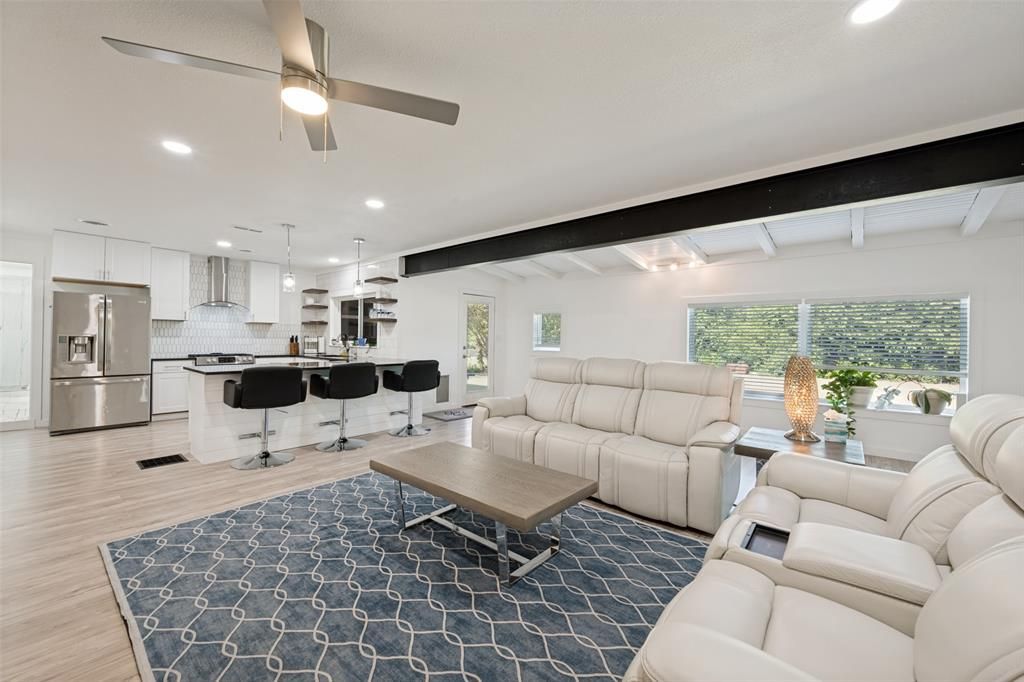
LOCATION in North Richland Hills convenient to DFW airport, shopping, restaurants, Ft Worth, Dallas, and Arlington. This beautifully UPDATED home has timeless design and is a beautifully preserved mid-century haven. With new appliances, flooring, counters, and backsplash, the kitchen is a chef's dream! This spacious home provides ample room for family and guests. Embrace the gorgeous design in this 1950s architectural gem. The open concept living area and lush outdoor space provide geometric lines with natural warmth. One spare bedroom could be a mother-in-law suite since it has an attached bathroom. This home has a two-car garage, storage building, an abundance of cabinets and closets, and an established neighborhood with no HOA. Don't miss out! Come see it today!
Property Features
Property Type: Residential - Single Family
Cooling: Ceiling Fan(s), Electric
Fireplaces: 1
Garage: 2 car attached
Heating: Natural Gas
Home Style: Mid-Century Modern
Lot Size: 0.45 Acres
Roof Type: Composition
Year Built: 1956
Amenities
Decorative Lighting
Double Vanity
Granite Counters
High Speed Internet Available
Open Floorplan
Walk-In Closet(s)
Feature Descriptions
Appliances: Built-in Gas Range, Dishwasher, Disposal, Gas Cooktop, Gas Range, Gas Water Heater, Microwave, Plumbed For Gas in Kitchen
Days on Site: 49
Exclusions: Reverse osmosis water system under the sink.
Exterior: Brick, Wood
Fencing: Chain Link
Fireplace: Brick, Wood Burning
Flooring: Ceramic Tile, Laminate
Laundry: Utility Room, Dryer Hookup, Washer Hookup
Lot: Few Trees, Lrg. Backyard Grass, Subdivision
Parcel#: 01959018
Parking: Garage, Garage Door Opener, Garage Faces Side
Parking Notes: Garage, Garage Door Opener, Garage Faces Side
Patio/Porch: Covered, Front Porch
Utilities: Cable Available, City Sewer, City Water, Curbs, Electricity Available, Individual Gas Meter, Individual Water Meter
Window: Electric Shades
Local Schools
Elementary School: Snowheight
School District: Birdville ISD
Listed By / Shown By
Listed By
Agency Name: Great Western Realty
Agency Contact: 903-466-1991
Agent Name: Tammy Carter
Shown By
Agency Title: Kelly, Realtors
Agency Phone: (254) 741-1500
Agency Email: info@kellyrealtors.com
Agency Text: (254) 717-6447

Estimate Your Payment
Estimated Payment
$ 1,132.75 per month $1,001.50 Principal & Interest $0.00 Property Tax (data not provided by mls) $131.25 Homeowner's Insurance
4708 Holiday Lane E | MLS# 21327931
This single family home located at 4708 Holiday Lane E, North Richland Hills, TX 76180 is currently listed for sale with an asking price of $450,000. This property was built in 1956 and has 3 bedrooms and 3 full baths with 2392 sq. ft. Holiday Lane E is located in the North Richland Hills Add subdivision within the Birdville ISD school district. Search North Richland Hills Add real estate on www.kellyrealtors.com today.