
BEDS4
BATHS3 full
SQUARE FEET2,785
MLS#21379201
STATUSActive
PROPERTY TYPEResidential - Single Family
SUBDIVISIONOuro Verde
SCHOOLArlington ISD
Property Description
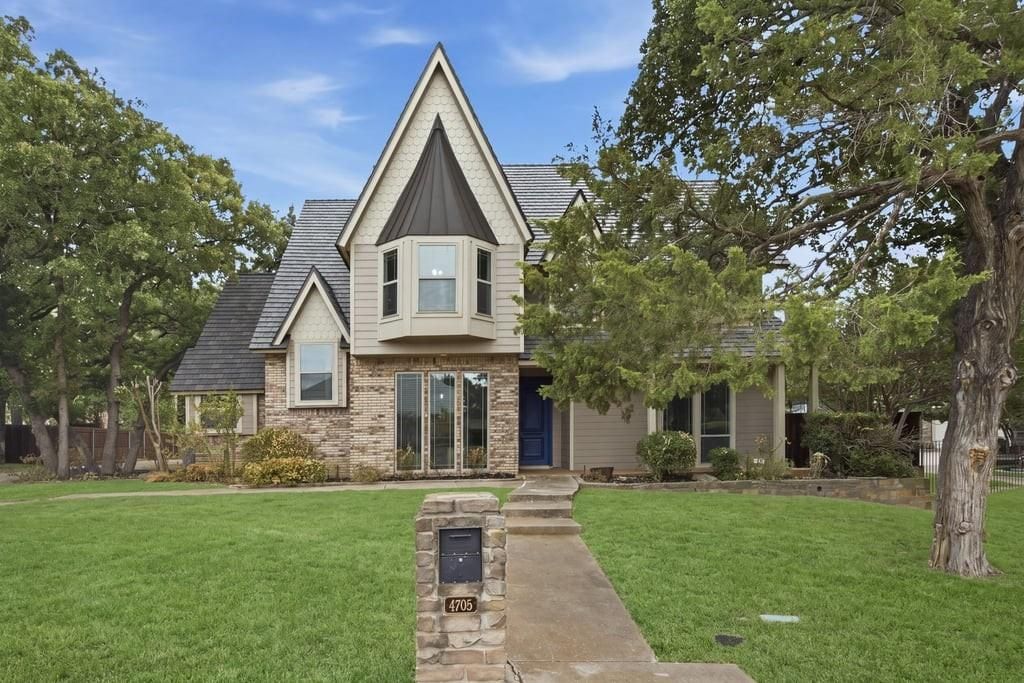
THIS IS THE ONE YOU REMEMBER. From its beautiful architecture and complete renovation to the private pool, 3-car garage, and established tree-lined setting, 4705 Villa Vera is a truly special home that sets itself apart. Unique, beautifully designed, and filled with character, this is a home you simply need to see in person.Offering nearly 2,800 square feet, 4 bedrooms, 3 full baths, and multiple living areas, the home is just as functional as it is beautiful. Soaring ceilings, expansive windows, abundant natural light, and a dramatic floor-to-ceiling brick fireplace create an unforgettable main living space.The first-floor primary suite offers a private retreat, while additional bedrooms and flexible living areas provide plenty of room to spread out. Step outside to a beautiful backyard surrounded by mature trees, complete with a sparkling pool and plenty of space to relax or entertain.Completely renovated while preserving the character that makes it so special, 4705 Villa Vera offers a combination of style, space, and setting that is hard to find.
Property Features
Property Type: Residential - Single Family
Cooling: Ceiling Fan(s), Central Air, Electric
Fireplaces: 1
Garage: 2
Heating: Central, Electric, Fireplace(s)
Lot Size: 0.33 Acres
Roof Type: Shake, Other
Year Built: 1982
Amenities
Built-in Features
Chandelier
Decorative Lighting
Kitchen Island
Open Floorplan
Pantry
Awning(s)
Feature Descriptions
Appliances: Dishwasher, Disposal
Exterior: Brick, Vinyl Siding
Fireplace: Family Room
Flooring: Carpet, Ceramic Tile, Luxury Vinyl Plank
Laundry: Utility Room, Full Size W/D Area, Dryer Hookup, Washer Hookup
Lot: Few Trees, Interior Lot, Landscaped, Subdivision
Parcel#: 02080184
Parking: Carport, Garage, Kitchen Level
Parking Notes: Carport, Garage, Kitchen Level
Patio/Porch: Deck, Front Porch
Pool: In Ground
Swimming Pool: Yes
Utilities: City Sewer, City Water, Curbs, Electricity Connected
Window: Bay Window(s)
Local Schools
Elementary School: Wood
School District: Arlington ISD
Listed By / Shown By
Listed By
Agency Name: EXP Realty, LLC
Agency Contact: 888-519-7431
Agent Name: Brittni Boykin
Shown By
Agency Title: Kelly, Realtors
Agency Phone: (254) 741-1500
Agency Email: info@kellyrealtors.com
Agency Text: (254) 717-6447

Estimate Your Payment
Estimated Payment
$ 1,482.65 per month $1,310.86 Principal & Interest $0.00 Property Tax (data not provided by mls) $171.79 Homeowner's Insurance
4705 Villa Vera Drive | MLS# 21379201
This single family home located at 4705 Villa Vera Drive, Arlington, TX 76017 is currently listed for sale with an asking price of $589,000. This property was built in 1982 and has 4 bedrooms and 3 full baths with 2785 sq. ft. Villa Vera Drive is located in the Ouro Verde subdivision within the Arlington ISD school district. Search Ouro Verde real estate on www.kellyrealtors.com today.