
BEDS4
BATHS2 full
SQUARE FEET1,721
MLS#21274150
STATUSActive
PROPERTY TYPERental - Single Family
SUBDIVISIONRanch Duck Creek
SCHOOLEagle MT-Saginaw ISD
Property Description
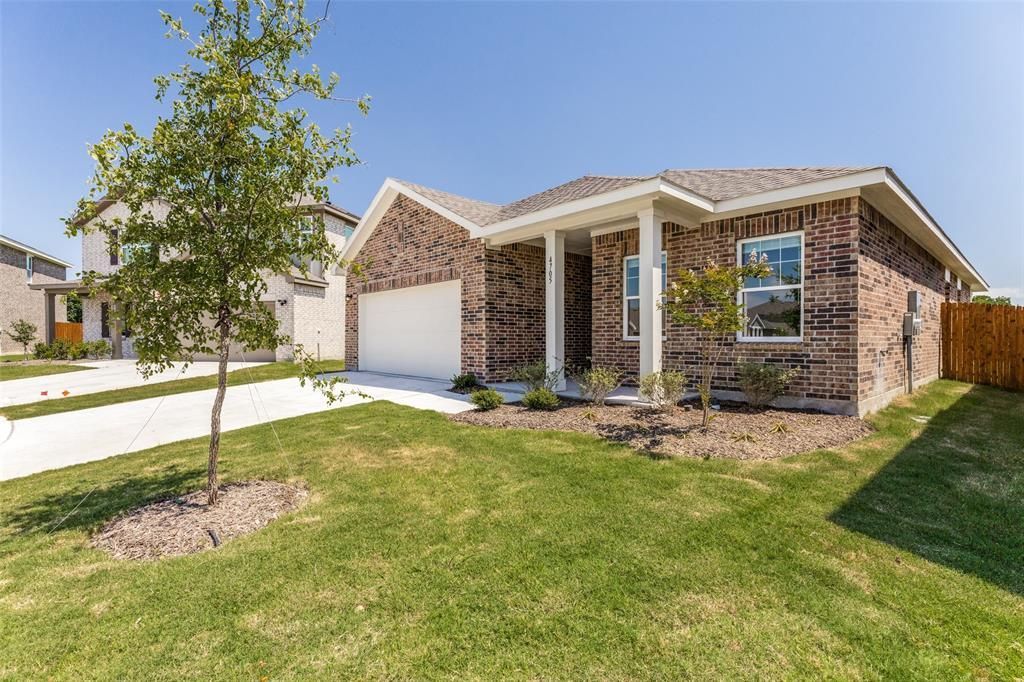
Welcome to this beautifully designed brand-new home, completed in April 2026, offering modern comfort and functional living. This 4-bedroom, 2-bathroom residence features an inviting open-concept floor plan perfect for both everyday living and entertaining.As you arrive, you’ll appreciate the charming covered front porch and welcoming foyer entrance that create a warm first impression. Inside, the spacious living, dining, and kitchen areas flow seamlessly together, while the kitchen offers a walk-in pantry, ample storage, and comes complete with a refrigerator.The private primary suite is generously sized and features an ensuite bathroom along with a walk-in closet. The secondary bedrooms provide flexibility for family, guests, or a home office setup.Additional highlights include a full-size laundry room with a brand-new washer and dryer set included, a backyard with a covered patio ideal for relaxing outdoors, and a 2-car garage.
Property Features
Property Type: Rental - Single Family
Cooling: Central Air, Electric
Garage: 2 car attached
Heating: Central, Electric
Home Style: Traditional
Lot Size: 0.14 Acres
Roof Type: Composition
Year Built: 2026
Amenities
Covered Patio/Porch
Feature Descriptions
Appliances: Dishwasher, Dryer, Electric Oven, Electric Range, Electric Water Heater, Ice Maker, Microwave, Refrigerator, Washer
Days on Site: 8
Exclusions: n/a
Fencing: Brick, Wood
Flooring: Simulated Wood
Laundry: Utility Room, Full Size W/D Area, Dryer Hookup, Washer Hookup
Parcel#: 42895926
Parking: Garage, Garage Door Opener, Garage Faces Front, Garage Single Door
Parking Notes: Garage, Garage Door Opener, Garage Faces Front, Garag
Patio/Porch: Covered
Pets Allowed: Yes Pets Allowed, Breed Restrictions, Call, Number Limit, Size Limit
Utilities: City Sewer, City Water, Electricity Connected, Sidewalk
Window: Window Coverings
Local Schools
Elementary School: Bryson
School District: Eagle MT-Saginaw ISD
Listed By / Shown By
Listed By
Agency Name: Ebby Halliday, REALTORS
Agency Contact: 972-505-6429
Agent Name: Ursula del-Aguila
Shown By
Agency Title: Kelly, Realtors
Agency Phone: (254) 741-1500
Agency Email: info@kellyrealtors.com
Agency Text: (254) 717-6447

4705 Harlequin Drive | MLS# 21274150
This property located at 4705 Harlequin Drive, Fort Worth, TX 76179 is currently listed for rent with an asking price of $2,300 / Monthly. Harlequin Drive is located within the Eagle MT-Saginaw ISD school district. Search Fort Worth real estate on www.kellyrealtors.com today.