
BEDS3
BATHS2 full 1 partial
SQUARE FEET2,198
MLS#21317203
STATUSActive
PROPERTY TYPEResidential - Single Family
SUBDIVISIONKensington Place
SCHOOLLewisville ISD
Property Description
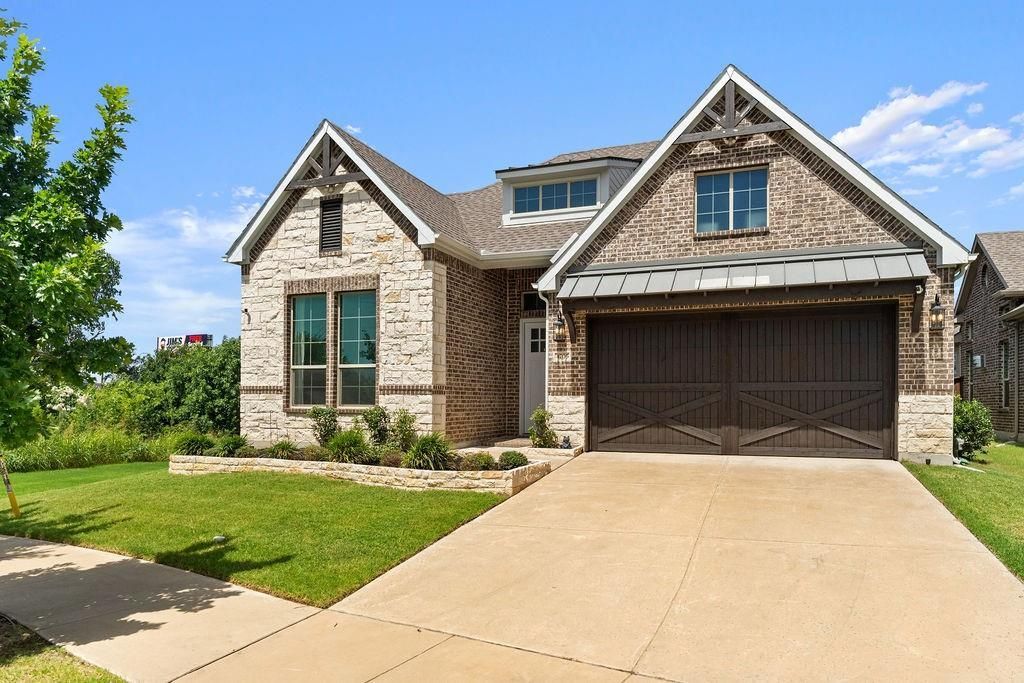
APROX $95K IN DESIGN UPGRADES! Including in the sale Living room TV and speakers and Patio speaker! Built in 2022 this beautifully designed 3-bedroom, 2.5-bathroom home perfectly blends modern elegance with everyday comfort. The open-concept floor plan features soaring vaulted ceilings, abundant natural light, and gorgeous wood-look flooring throughout the main living areas. Kitchen with spacious oversized island and stainless steel appliances. Primary suite offers a spa-like retreat with dual vanities, a freestanding soaking tub, an oversized walk-in glass shower, and elegant finishes throughout. Step outside to a covered patio, ideal for relaxing or hosting outdoor gatherings year-round. Easy Access to DNT and PGB. Located just 3 miles from Legacy Business Park and only ½ mile from Arbor Hills Nature Preserve. Near of shopping, dining, major employers, and miles of scenic hiking and biking trails. Homes like this don’t stay on the market for long. Don’t miss your chance and come see it!
Property Features
Property Type: Residential - Single Family
Cooling: Central Air
Fireplaces: 1
Garage: 2 car attached
Heating: Central
Home Style: Traditional
Lot Size: 0.15 Acres
Roof Type: Shingle
Year Built: 2022
Amenities
Eat-in Kitchen
Kitchen Island
Feature Descriptions
Appliances: Dishwasher, Disposal, Electric Oven, Gas Range, Microwave
Days on Site: 107
Exclusions: Refrigerator, washer and dryer.
Exterior: Frame
Fireplace: Living Room
Flooring: Carpet, Ceramic Tile, Luxury Vinyl Plank
HOA Fee: 425/ Quarterly
Laundry: Utility Room
Parcel#: R991278
Parking: Garage, Garage Door Opener, Garage Faces Front
Parking Notes: Garage, Garage Door Opener, Garage Faces Front
Utilities: City Sewer, City Water
Local Schools
Elementary School: Indian Creek
School District: Lewisville ISD
Listed By / Shown By
Listed By
Agency Name: Coldwell Banker Realty Frisco
Agency Contact: 214-784-1514
Agent Name: Katty Urdaneta
Shown By
Agency Title: Kelly, Realtors
Agency Phone: (254) 741-1500
Agency Email: info@kellyrealtors.com
Agency Text: (254) 717-6447

Estimate Your Payment
Estimated Payment
$ 1,925.68 per month $1,702.56 Principal & Interest $0.00 Property Tax (data not provided by mls) $223.13 Homeowner's Insurance
4705 Brockwell Drive | MLS# 21317203
This single family home located at 4705 Brockwell Drive, Carrollton, TX 75010 is currently listed for sale with an asking price of $765,000. This property was built in 2022 and has 3 bedrooms and 2 full and 1 partial baths with 2198 sq. ft. Brockwell Drive is located in the Kensington Place subdivision within the Lewisville ISD school district. Search Kensington Place real estate on www.kellyrealtors.com today.