
BEDS3
BATHS2 full
SQUARE FEET1,154
MLS#1996996
STATUSPrice Change
PROPERTY TYPERental - Multiple
SUBDIVISIONMISTY OAKS
SCHOOLNorthside
Property Description
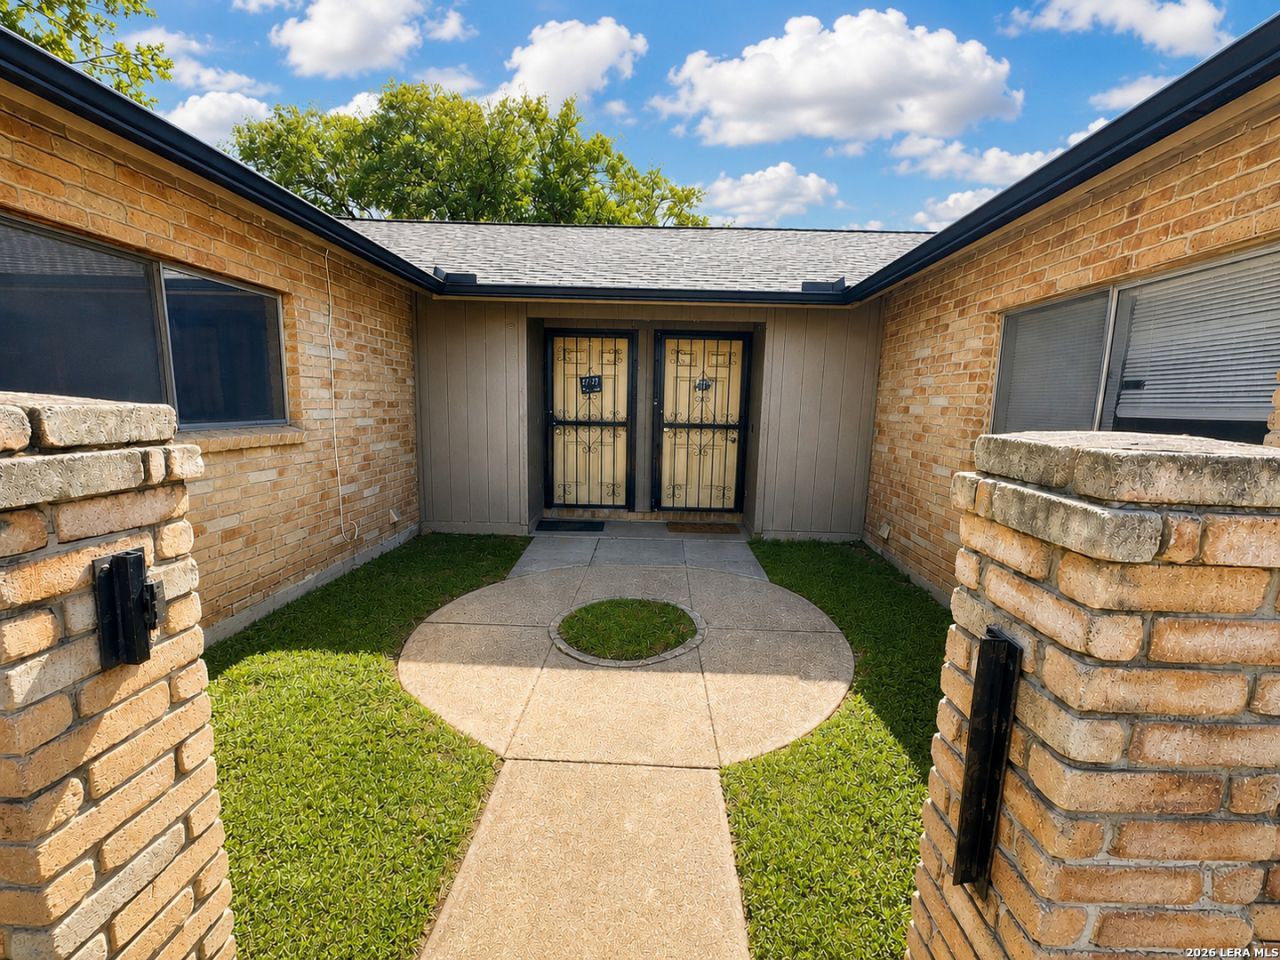
Want to keep more cash in your pocket? Ask about our deposit-free option through Obligo so you can skip the traditional security deposit and move in with less upfront cost! Welcome Home To This Renovated Townhome in San Antonio, TX - a refreshed 3-bedroom, 2-bath duplex corner unit featuring an open floor plan and luxury vinyl plank flooring throughout. The kitchen includes a refrigerator and stove/oven, and the living area offers a fireplace for added ambiance. This home has no carpet, window coverings on all windows (including vertical blinds), and a separate dedicated laundry area for convenience. Residents can enjoy the on-site community pool, and the property is located near schools and local entertainment options. **Residents are automatically enrolled in our RESIDENT BENEFIT PROGRAM, which includes A/C filters delivered to your door PLUS many other monthly value adds ($60.95 MONTHLY FEE). Please ask us for a list of benefits. The $60 app fees are non-refundable.**
Property Features
Property Type: Rental - Multiple
Cooling: One Central
Fenced: Yes
Fuel Type: Electric
Heating: Central
Home Style: One Story, Contemporary
Lot Size: 1.00 Acres
Roof Type: Composition
Year Built: 1981
Feature Descriptions
Builder Name: N/A
Days on Site: 64
Exterior: Brick, Siding
Exterior: Privacy Fence, Mature Trees
Fireplace: One
Foundation: Slab
Inclusions: Ceiling Fans, Chandelier, Washer Connection, Dryer Connection, Stove/Range, Disposal, Vent Fan, Smoke Alarm, Gas Water Heater, City Garbage service
Interior: One Living Area, Liv/Din Combo, Breakfast Bar, Utility Room Inside,1st Floor Lvl/No Steps, High Ceilings, Open Floor Plan, All Bedrooms Downstairs, Laundry Main Level, Laundry in Kitchen
Miscellaneous: Broker-Manager
Neighborhood Amenities: Near Shopping
Parking: Rear Entry
Pool/Spa: None
Supplier - Electric: CPS
Supplier - Garbage: City
Supplier - Gas: CPS
Supplier - Sewer: SAWS
Supplier - Water: SAWS
Type: Duplex
Water/Sewer: Water System
Windows: All Remain
Room Sizes
Bedroom 2: 12 X 10
Bedroom 3: 10 X 9
Kitchen: 12 X 10
Living Room: 19 X 19
Local Schools
High School: Call District
Middle School: Call District
Elementary School: Call District
School District: Northside
Listed By / Shown By
Listed By
Agency Name: Strategic Property Management
Agency Phone: (210) 672-4000
Shown By
Agency Title: Kelly, Realtors
Agency Phone: (254) 741-1500
Agency Email: info@kellyrealtors.com
Agency Text: (254) 717-6447

4704 Oakfield Way | MLS# 1996996
This property located at 4704 Oakfield Way, San Antonio, TX 78250 is currently listed for rent with an asking price of $1,395 / Monthly. Oakfield Way is located within the Northside school district. Search San Antonio real estate on www.kellyrealtors.com today.