
BEDS4
BATHS2 full 1 partial
SQUARE FEET1,928
MLS#21382291
STATUSActive
PROPERTY TYPEResidential - Single Family
SUBDIVISIONBuckner Terrace
SCHOOLDallas ISD
Property Description
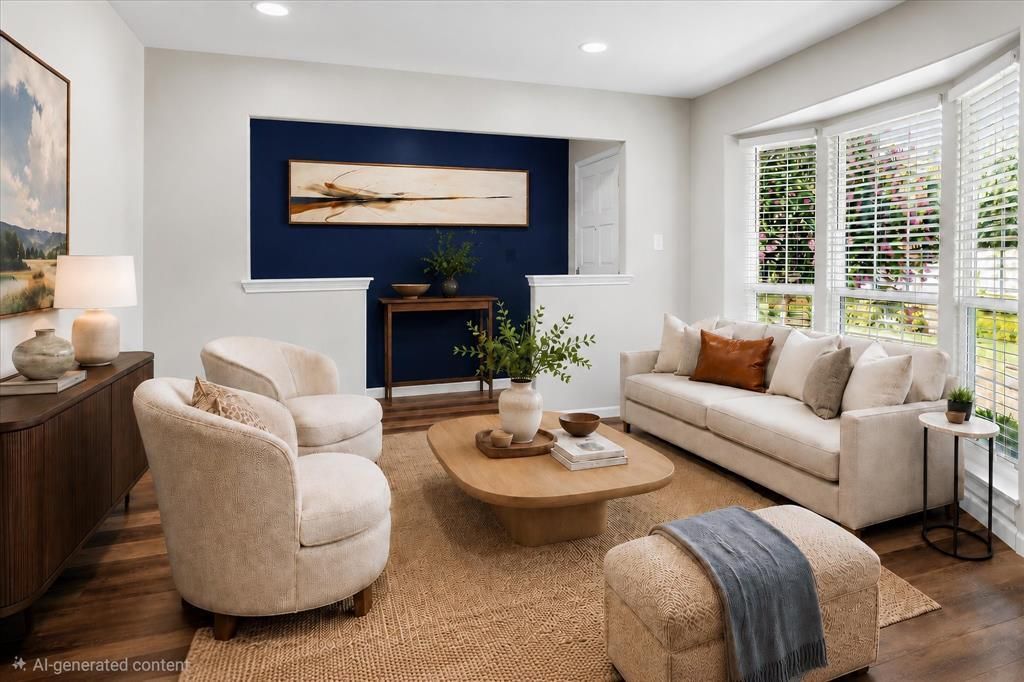
Fully reimagined in 2021! Buckner Terrace ranch minutes from downtown and the heart of Dallas. This 4-bedroom, 2.5-bath gem offers two spacious living areas and a kitchen made for entertaining. Entirely renovated in 2021, the current owners have added even more thoughtful upgrades throughout — many of which you'll only fully appreciate in person. Light and bright , this home is ready for owners who will care for it as much the owners have. Note: Some photos have been virtually staged-AI-enhanced for listing purposes.
Property Features
Property Type: Residential - Single Family
Cooling: Central Air
Fireplaces: 1
Garage: 2 car attached
Heating: Central
Home Style: Ranch, Traditional
Lot Size: 0.20 Acres
Roof Type: Composition
Year Built: 1973
Amenities
Cable TV Available
High Speed Internet Available
Open Floorplan
Feature Descriptions
Appliances: Dishwasher, Disposal
Days on Site: 9
Exterior: Brick, Siding
Fencing: Back Yard, Fenced, Wood
Fireplace: Family Room, Gas, Wood Burning
Flooring: Carpet, Luxury Vinyl Plank, Tile
Other Equipment: Dehumidifier
Parcel#: 00000517504670000
Parking: Driveway, Garage, Garage Door Opener, Garage Faces Rear, Garage Single Door
Parking Notes: Driveway, Garage, Garage Door Opener, Garage Faces Re
Utilities: Alley, City Sewer, City Water, Individual Gas Meter
Room Sizes
Bedroom-Primary: 15.00 x 14.00 Level - 1
Family Room: 19.00 x 16.00 Level - 1
Bedroom: 11.00 x 10.00 Level - 1
Living Room: 14.00 x 11.00 Level - 1
Bedroom: 15.00 x 12.00 Level - 1
Dining Room: 11.00 x 10.00 Level - 1
Bonus Room: 11.00 x 10.00 Level - 1
Breakfast Room: 10.00 x 9.00 Level - 1
Kitchen: 13.00 x 10.00 Level - 1
Laundry: 6.00 x 6.00 Level - 1
Local Schools
Elementary School: Urbanpark
School District: Dallas ISD
Listed By / Shown By
Listed By
Agency Name: Christie's Lone Star
Agent Name: Joelle Mayer
Shown By
Agency Title: Kelly, Realtors
Agency Phone: (254) 741-1500
Agency Email: info@kellyrealtors.com
Agency Text: (254) 717-6447

Estimate Your Payment
Estimated Payment
$ 921.31 per month $814.56 Principal & Interest $0.00 Property Tax (data not provided by mls) $106.75 Homeowner's Insurance
4704 Ashbrook Road | MLS# 21382291
This single family home located at 4704 Ashbrook Road, Dallas, TX 75227 is currently listed for sale with an asking price of $366,000. This property was built in 1973 and has 4 bedrooms and 2 full and 1 partial baths with 1928 sq. ft. Ashbrook Road is located in the Buckner Terrace subdivision within the Dallas ISD school district. Search Buckner Terrace real estate on www.kellyrealtors.com today.