
BEDS4
BATHS3 full
SQUARE FEET2,457
MLS#21411428
STATUSActive
PROPERTY TYPEResidential - Single Family
SUBDIVISIONRichland Park Second Sec
SCHOOLRichardson ISD
Property Description
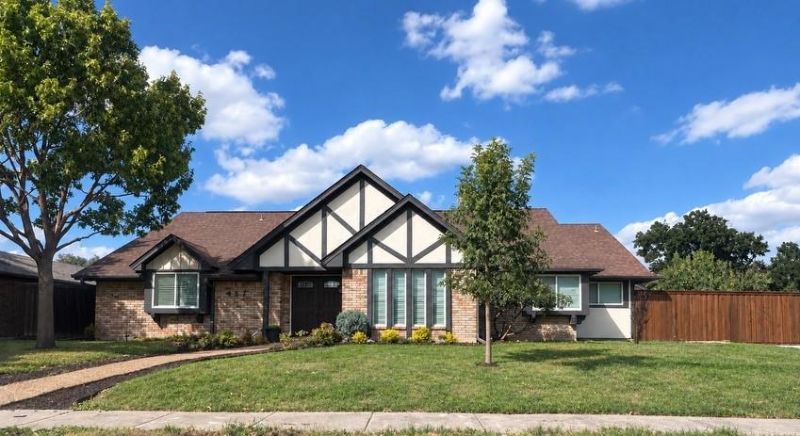
Charming 4BR home on a spacious corner lot in the heart of Richardson. Rare find with 2 primary suites, perfect for mother-in-law or extended guests. Open layout features vaulted ceilings, designer lights and a family room with a fireplace and wet bar. Kitchen features granite counters w glass tile backsplash, garden window box, wine fridge, double ovens, under counter lighting. Cozy sunroom leading to a private pool sized backyard with sundeck. Expansive fenced side yard featuring private herb and vegetable garden, mature pear tree and baby fig tree, designed to maximize your outdoor space. Positioned in Richland Park, zoned for Richardson ISD and a mile from Dallas College Richland Campus. Walk to schools and parks! See documents for all information.
Property Features
Property Type: Residential - Single Family
Cooling: Ceiling Fan(s), Central Air, Electric
Fireplaces: 1
Garage: 2 car attached
Heating: Central, Natural Gas
Home Style: Traditional
Lot Size: 0.24 Acres
Roof Type: Composition
Year Built: 1976
Amenities
Built-in Wine Cooler
Granite Counters
Vaulted Ceiling(s)
Wet Bar
Feature Descriptions
Appliances: Dishwasher, Disposal, Electric Cooktop, Electric Oven, Microwave, Vented Exhaust Fan
Days on Site: 4
Exterior: Brick
Fencing: Wood
Fireplace: Brick, Living Room
Flooring: Ceramic Tile, Laminate
Laundry: Electric Dryer Hookup, Full Size W/D Area, Dryer Hookup, Washer Hookup
Lot: Corner Lot, Cul-De-Sac, Few Trees, Landscaped, Lrg. Backyard Grass
Parcel#: 42211500010220000
Parking: Alley Access, Garage, Garage Faces Rear, Kitchen Level
Parking Notes: Alley Access, Garage, Garage Faces Rear, Kitchen Leve
Patio/Porch: Deck
Utilities: City Sewer, City Water
Window: Window Coverings
Local Schools
Elementary School: Richland
School District: Richardson ISD
Listed By / Shown By
Listed By
Agency Name: Christie's Lone Star
Agent Name: Jill Elliott
Shown By
Agency Title: Kelly, Realtors
Agency Phone: (254) 741-1500
Agency Email: info@kellyrealtors.com
Agency Text: (254) 717-6447

Estimate Your Payment
Estimated Payment
$ 1,195.69 per month $1,057.14 Principal & Interest $0.00 Property Tax (data not provided by mls) $138.54 Homeowner's Insurance
467 Harvest Glen Drive | MLS# 21411428
This single family home located at 467 Harvest Glen Drive, Richardson, TX 75081 is currently listed for sale with an asking price of $475,000. This property was built in 1976 and has 4 bedrooms and 3 full baths with 2457 sq. ft. Harvest Glen Drive is located in the Richland Park Second Sec subdivision within the Richardson ISD school district. Search Richland Park Second Sec real estate on www.kellyrealtors.com today.