
BEDS4
BATHS2 full 1 partial
SQUARE FEET2,793
MLS#21299795
STATUSPending
PROPERTY TYPEResidential - Single Family
SUBDIVISIONQuincy Place III Add
SCHOOLPlano ISD
Property Description
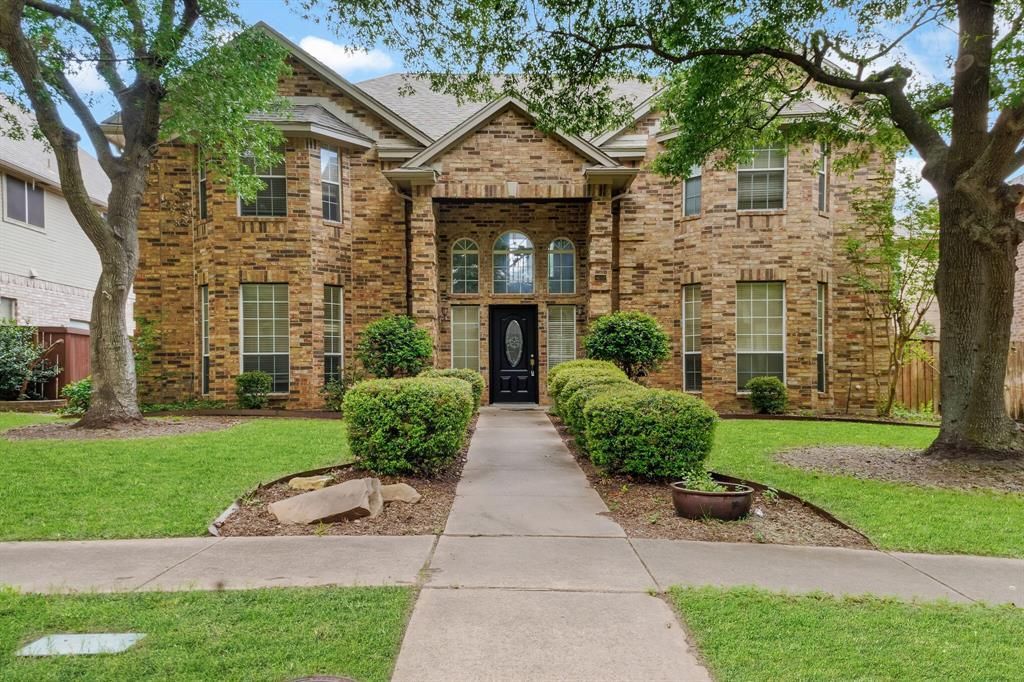
High ranking Plano West ISD. Located in heart of Plano West easy access to all major highway 121, 75 and Dallas North Tollway. Entire house fresh painting including removed popcorn ceiling, new carpet for stairs and upstairs all rooms. Entry of this home with beautiful wood floor a French glass door separate a private home office perfect for you to remote work at home. Living room replaced new wood like LVP flooring plus a fireplace warming a cold winter for your family. New ceiling fans and light fixtures for dining areas. Granite countertops kitchen and stainless steel appliances. Great size backyard with cover patio. Beautiful yards and Plenty of trees in this neighborhood. Walking distance to elementary school and this home is ready to move in.
Property Features
Property Type: Residential - Single Family
Cooling: Ceiling Fan(s), Central Air, Electric
Fireplaces: 1
Garage: 2 car attached
Heating: Central, Fireplace(s), Natural Gas
Lot Size: 0.17 Acres
Roof Type: Composition
Year Built: 1991
Amenities
Eat-in Kitchen
Granite Counters
High Speed Internet Available
Kitchen Island
Pantry
Walk-In Closet(s)
Feature Descriptions
Appliances: Dishwasher, Disposal, Electric Oven, Gas Range, Microwave, Refrigerator, Vented Exhaust Fan, Washer
Days on Site: 85
Fencing: Wood
Fireplace: Gas Logs
Flooring: Carpet, Ceramic Tile, Engineered Wood, Luxury Vinyl Plank
Laundry: Utility Room, Full Size W/D Area, Dryer Hookup, Washer Hookup
Parcel#: R242000D01001
Parking: Alley Access, Garage Double Door
Parking Notes: Alley Access, Garage Double Door
Patio/Porch: Patio
Utilities: Alley, City Sewer, City Water
Window: Window Coverings
Room Sizes
Bedroom: 14.00 x 12.00 Level - 2
Bedroom: 13.00 x 13.00 Level - 2
Bedroom: 14.00 x 10.00 Level - 2
Breakfast Room: 11.00 x 8.00 Level - 1
Dining Room: 16.00 x 13.00 Level - 1
Living Room: 22.00 x 17.00 Level - 1
Kitchen: 14.00 x 11.00 Level - 1
Living Room: 15.00 x 14.00 Level - 1
Bedroom-Primary: 18.00 x 14.00 Level - 2
Utility Room: 6.00 x 6.00 Level - 1
Local Schools
Elementary School: Haun
School District: Plano ISD
Listed By / Shown By
Listed By
Agency Name: Sunet Group
Agency Contact: 972-664-0500
Agent Name: Robert Yen
Shown By
Agency Title: Kelly, Realtors
Agency Phone: (254) 741-1500
Agency Email: info@kellyrealtors.com
Agency Text: (254) 717-6447

Estimate Your Payment
Estimated Payment
$ 1,346.72 per month $1,190.68 Principal & Interest $0.00 Property Tax (data not provided by mls) $156.04 Homeowner's Insurance
4652 Home Place | MLS# 21299795
This single family home located at 4652 Home Place, Plano, TX 75024 is currently listed for sale with an asking price of $535,000. This property was built in 1991 and has 4 bedrooms and 2 full and 1 partial baths with 2793 sq. ft. Home Place is located in the Quincy Place III Add subdivision within the Plano ISD school district. Search Quincy Place III Add real estate on www.kellyrealtors.com today.