
BEDS3
BATHS2 full
SQUARE FEET1,253
MLS#21365736
STATUSActive
PROPERTY TYPEResidential - Single Family
SUBDIVISIONColonial Estates
SCHOOLLa Vega ISD
Property Description
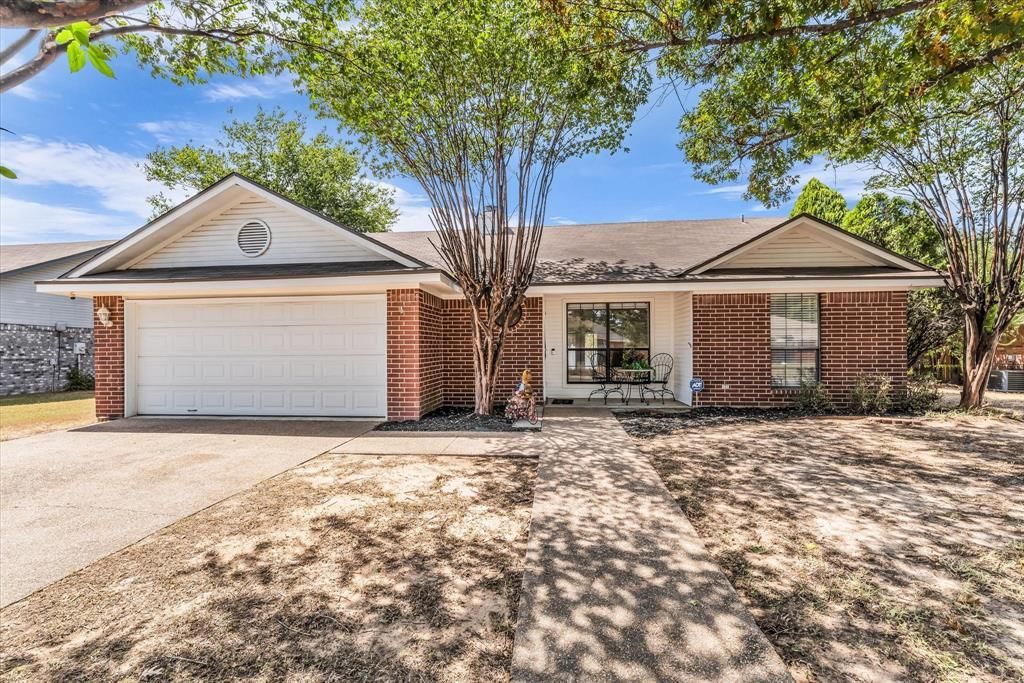
Welcome to 4626 Lexington Street, a charming brick home offering a fantastic combination of comfort, style, and location! This 3 bedroom, 2 bath home features fresh paint, an excellent floor plan, and inviting indoor and outdoor living spaces.Step inside to a spacious living room with warm flooring, a brick fireplace, and vaulted ceiling. The adjoining dining area features decorative wainscoting and French doors opening directly to the spacious covered back patio - perfect for entertaining, outdoor dining, or simply relaxing.The kitchen offers generous cabinet and counter space, a decorative backsplash, and a functional galley-style layout with an abundance of natural light.The primary suite includes a private bath with dual vanities, tub-shower combination, and two walk-in closets. The two additional, well sized bedrooms and a second full bath complete the interior.Outside is where this home really shines! Mature trees provide shade and character, while the fabulous fenced backyard offers plenty of room for pets, play, gardening, or entertaining. The large covered patio creates an outdoor living space you can enjoy throughout the year.Additional features include a small sized pool for your enjoyment or use as a doggy pool, attached 2-car garage provides additional parking and storage, along with great storage throughout.Fresh paint, an excellent layout, a fabulous backyard with spacious covered patio, and a location that’s hard to beat - 4626 Lexington Street is ready to welcome you home!
Property Features
Property Type: Residential - Single Family
Cooling: Ceiling Fan(s), Central Air, Electric
Fireplaces: 1
Garage: 2 car attached
Heating: Central, Electric, Fireplace(s)
Lot Size: 0.21 Acres
Roof Type: Composition
Year Built: 1996
Amenities
Pantry
Wainscoting
Walk-In Closet(s)
Covered Patio/Porch
Feature Descriptions
Appliances: Dishwasher, Electric Range, Microwave
Days on Site: 6
Exterior: Brick
Fencing: Back Yard, Wood
Fireplace: Living Room
Flooring: Luxury Vinyl Plank, Tile
Laundry: Utility Room, Full Size W/D Area, Dryer Hookup, Washer Hookup
Parcel#: 280120010002110
Parking: Covered, Driveway, Garage, Garage Faces Front, Garage Single Door
Parking Notes: Covered, Driveway, Garage, Garage Faces Front, Garage
Patio/Porch: Covered, Front Porch, Patio
Swimming Pool: Yes
Utilities: Cable Available, City Sewer, City Water, Electricity Available, Electricity Connected, Individual Water Meter
Window: Window Coverings
Room Sizes
Bedroom-Primary: 15.00 x 11.00 Level - 1
Bath-Primary: 12.00 x 9.00 Level - 1
Bedroom: 10.00 x 10.00 Level - 1
Bedroom: 10.00 x 9.00 Level - 1
Living Room: 17.00 x 15.00 Level - 1
Dining Room: 10.00 x 8.00 Level - 1
Kitchen: 9.00 x 7.00 Level - 1
Bath-Full: 7.00 x 4.00 Level - 1
Local Schools
Elementary School: La Vega
School District: La Vega ISD
Listed By / Shown By
Listed By
Agency Name: Graceland Real Estate
Agent Name: Patricia Meadows
Shown By
Agency Title: Kelly, Realtors
Agency Phone: (254) 741-1500
Agency Email: info@kellyrealtors.com
Agency Text: (254) 717-6447

Estimate Your Payment
Estimated Payment
$ 490.86 per month $433.99 Principal & Interest $0.00 Property Tax (data not provided by mls) $56.88 Homeowner's Insurance
4626 Lexington Street | MLS# 21365736
This single family home located at 4626 Lexington Street, Bellmead, TX 76705 is currently listed for sale with an asking price of $195,000. This property was built in 1996 and has 3 bedrooms and 2 full baths with 1253 sq. ft. Lexington Street is located in the Colonial Estates subdivision within the La Vega ISD school district. Search Colonial Estates real estate on www.kellyrealtors.com today.