
BEDS2
BATHS2 full
SQUARE FEET1,227
MLS#21332123
STATUSActive
PROPERTY TYPEResidential - Single Family
SUBDIVISIONColony 25
SCHOOLLewisville ISD
Property Description
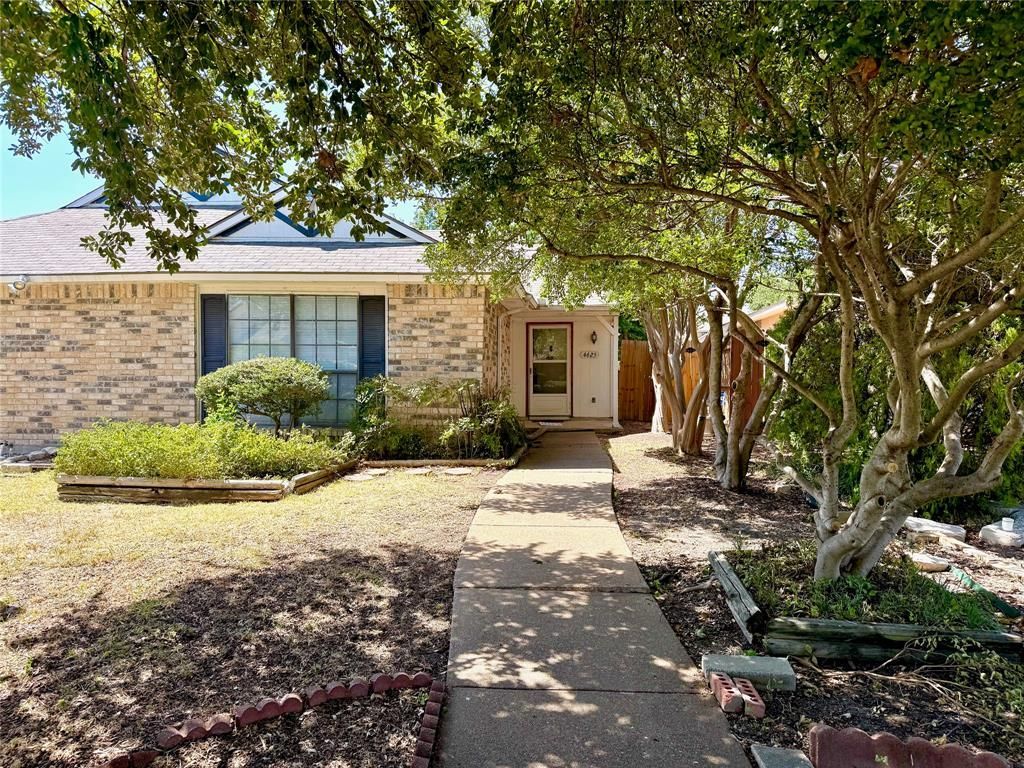
Welcome home! This lovely duplex offers 2 large bedrooms and 2 full bathrooms. Over $8,000 in recent improvements. New roof August 2026 with transferable warranty. August 2026 HVAC system: Blower wheel cleaned, Advanced In-Place detergent cleaning-indoor evaporator coil, 60 Amp service disconnect replaced at outdoor unit and replaced suction line insulation. Plumbing work completed in hall bath. One of the largest floor plans in the community. Vaulted ceiling and a spacious living area and dining area with built-in cabinets for extra storage. Open concept with kitchen overlooking living area and dining area and has breakfast bar, microwave, dishwasher, disposal, electric range and refrigerator. Enjoy being outside on your covered patio. No HOA. Conveniently located near Lewisville Lake, Grandscape. Professionally cleaned. Easy access to major highways. Refrigerator, full sized washer and dryer stay.
Property Features
Property Type: Residential - Single Family
Cooling: Ceiling Fan(s), Central Air, Electric
Heating: Central, Electric
Home Style: Traditional
Lot Size: 0.08 Acres
Roof Type: Composition
Year Built: 1983
Amenities
Double Vanity
Vaulted Ceiling(s)
Walk-In Closet(s)
Covered Patio/Porch
Private Yard
Feature Descriptions
Appliances: Dishwasher, Disposal, Dryer, Electric Range, Refrigerator, Washer
Days on Site: 48
Exterior: Unknown
Fencing: Partial, Wood
Flooring: Carpet, Other
Laundry: Electric Dryer Hookup, Gas Dryer Hookup, In Kitchen
Lot: Few Trees
Parcel#: R01253
Parking: Alley Access, Off Street
Parking Notes: Alley Access, Off Street
Patio/Porch: Covered, Front Porch, Patio
Utilities: City Sewer, City Water, Concrete, Curbs, Electricity Available, Electricity Connected, Individual Water Meter
Window: Window Coverings
Local Schools
Elementary School: Ethridge
School District: Lewisville ISD
Listed By / Shown By
Listed By
Agency Name: Jill Parker Real Estate, Inc.
Agency Contact: 214-533-5550
Agent Name: Jill Eng
Shown By
Agency Title: Kelly, Realtors
Agency Phone: (254) 741-1500
Agency Email: info@kellyrealtors.com
Agency Text: (254) 717-6447

Estimate Your Payment
Estimated Payment
$ 553.79 per month $489.62 Principal & Interest $0.00 Property Tax (data not provided by mls) $64.17 Homeowner's Insurance
4625 Nervin Street | MLS# 21332123
This single family home located at 4625 Nervin Street, The Colony, TX 75056 is currently listed for sale with an asking price of $220,000. This property was built in 1983 and has 2 bedrooms and 2 full baths with 1227 sq. ft. Nervin Street is located in the Colony 25 subdivision within the Lewisville ISD school district. Search Colony 25 real estate on www.kellyrealtors.com today.