
BEDS4
BATHS5 full 1 partial
SQUARE FEET5,003
MLS#21399966
STATUSActive
PROPERTY TYPEResidential - Single Family
SUBDIVISIONForestcrest Estates
SCHOOLDallas ISD
Property Description
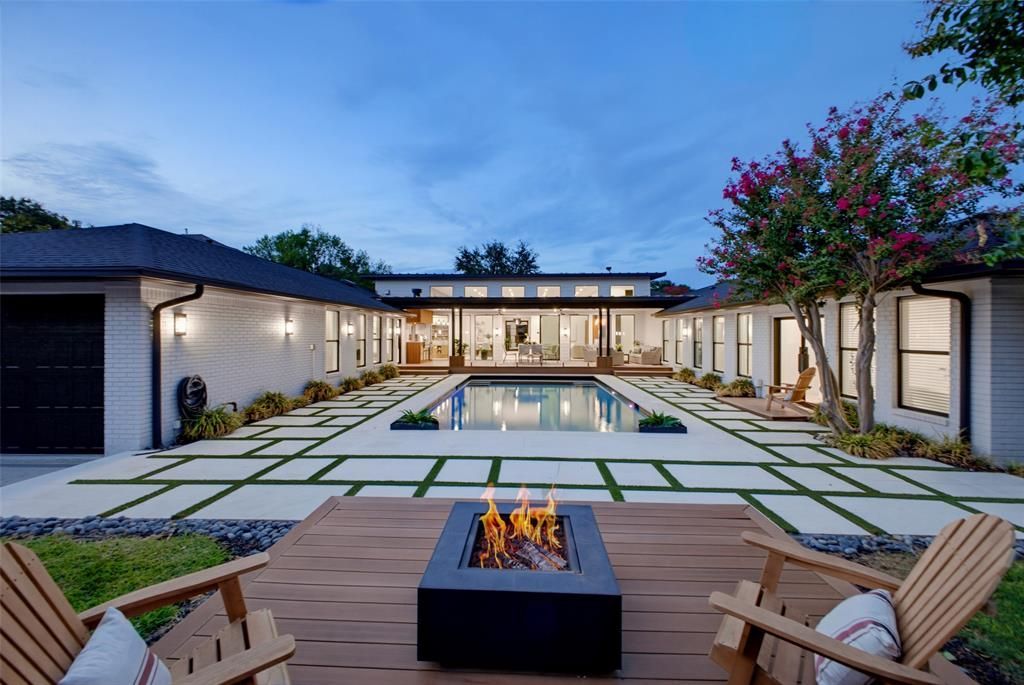
Introducing a RARE STUNNING GEM with multi-generational living in mind. This U-shaped, SINGLE STORY residence sprawls across5,003 sq ft, offering an unmatched lifestyle. Revel in 4 bedrooms (all with ensuites), 5.5 bathrooms, a media center,and a spacious study. Two flex rooms...your choice of what to do with them. Gourmet chef's kitchen complemented bya fully equipped butler kitchen - 2 of everything ... an entertainer’s dream! A laundry center, complete with a dog washstation. The east wing is a private sanctuary including your own spa like bathroom. Outdoors, an oversized poolbeckons you to unwind. Delight in 600+ sf of covered alfresco space, glass railings, and an outdoor kitchen - aharmonious fusion of indoor and outdoor living. Witness contemporary luxury and organic tranquility seamlesslyintertwined in this masterpiece. All this, on one story - a must-see to EXPERIENCE the level of luxury living. Home flooring is primarily beautiful hardwoods and tile, with carpet in the media room solely. Conveniently located near some of Dallas best private schools, dining and shopping!
Property Features
Property Type: Residential - Single Family
Cooling: Central Air, Electric, ENERGY STAR Qualified Equipme
Fireplaces: 1
Garage: 2 car attached
Heating: Central, ENERGY STAR Qualified Equipment, Natural Ga
Home Style: Contemporary/Modern, Ranch
Lot Size: 0.39 Acres
Roof Type: Composition, Metal
Year Built: 1964
Amenities
Cable TV Available
Decorative Lighting
Eat-in Kitchen
High Speed Internet Available
Feature Descriptions
Appliances: Commercial Grade Range, Commercial Grade Vent, Dishwasher, Disposal, Dryer, Electric Oven, Gas Water Heater, Ice Maker, Microwave, Convection Oven, Double Oven, Plumbed For Gas in Kitchen, Tankless Water Heater, Vented Exhaust Fan, Washer
Days on Site: 1
Exterior: Brick, Stucco
Fencing: High Fence, Wood
Fireplace: Family Room, Fire Pit, Gas Starter, Living Room
Flooring: Carpet, Hardwood, Tile
Laundry: Utility Room, Full Size W/D Area, Washer Hookup
Lot: Few Trees, Interior Lot, Landscaped, Level, Lrg. Backyard Grass, Sprinkler System
Lot Dimensions: 100X172
Parcel#: 00000579760000000
Parking: Circular Driveway
Parking Notes: Circular Driveway
Patio/Porch: Covered, Deck
Pool: Gunite, In Ground, Lap, Outdoor Pool
Swimming Pool: Yes
Utilities: Alley, Cable Available, City Sewer, City Water, Electricity Connected, Individual Gas Meter
Room Sizes
Bedroom-Primary: 18.00 x 18.00 Level - 1
Living Room: 22.00 x 16.00 Level - 1
Kitchen: 20.00 x 11.00 Level - 1
Laundry: 13.00 x 10.00 Level - 1
Media Room: 16.00 x 13.00 Level - 1
Living Room: 19.00 x 13.00 Level - 1
Bedroom: 17.00 x 13.00 Level - 1
Dining Room: 20.00 x 11.00 Level - 1
Bonus Room: 11.00 x 10.00 Level - 1
Office: 14.00 x 13.00 Level - 1
Bedroom: 13.00 x 14.00 Level - 1
Local Schools
Elementary School: Nathan Adams
School District: Dallas ISD
Listed By / Shown By
Listed By
Agency Name: Allie Beth Allman & Assoc.
Agency Contact: 214-300-5539
Agent Name: Christine McKenny
Shown By
Agency Title: Kelly, Realtors
Agency Phone: (254) 741-1500
Agency Email: info@kellyrealtors.com
Agency Text: (254) 717-6447

Estimate Your Payment
Estimated Payment
$ 7,549.18 per month $6,674.47 Principal & Interest $0.00 Property Tax (data not provided by mls) $874.71 Homeowner's Insurance
4624 Willow Lane | MLS# 21399966
This single family home located at 4624 Willow Lane, Dallas, TX 75244 is currently listed for sale with an asking price of $2,999,000. This property was built in 1964 and has 4 bedrooms and 5 full and 1 partial baths with 5003 sq. ft. Willow Lane is located in the Forestcrest Estates subdivision within the Dallas ISD school district. Search Forestcrest Estates real estate on www.kellyrealtors.com today.