
BEDS4
BATHS4 full
SQUARE FEET4,225
MLS#21399110
STATUSActive
PROPERTY TYPEResidential - Single Family
SUBDIVISIONHighland Park
SCHOOLDallas ISD
Property Description
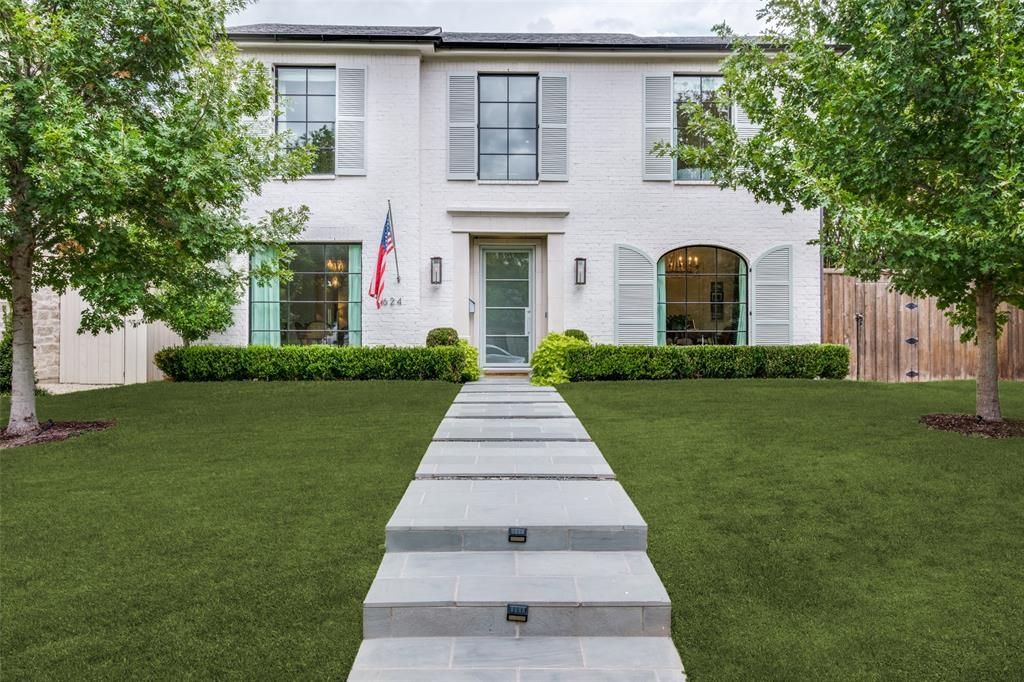
Designed with both style and livability in mind, this West Highland Park residence offers beautiful finishes, flexible spaces, and exceptional functionality.The kitchen is outfitted with Sub-Zero and Wolf appliances, generous pantry space, a wine cooler, ice maker, and an oversized island ideal for gathering. The main level includes the primary suite with direct laundry access, plus a second bedroom that works beautifully as a guest room or study. Upstairs are two additional bedrooms and a spacious flex room with wet bar, closet, and plumbing already in place for future possibilities.Enjoy a screened outdoor living area with fireplace and automatic screens, tankless water heater, extensive attic storage, and a two-car garage with additional storage.
Property Features
Property Type: Residential - Single Family
Fireplaces: 2
Garage: 2 car attached
Heating: Electric
Home Style: French, Traditional
Lot Size: 0.21 Acres
Roof Type: Composition
Year Built: 2019
Amenities
Built-in Features
Built-in Wine Cooler
Cable TV Available
Decorative Lighting
Double Vanity
Dry Bar
High Speed Internet Available
Kitchen Island
Covered Patio/Porch
Feature Descriptions
Appliances: Built-in Refrigerator, Dishwasher, Disposal, Microwave, Refrigerator
Exclusions: Chandeliers in the downstairs office/bedroom, dining room, and primary bedroom, bench in the breakfast room, and drapes in the flex room.
Exterior: Brick
Fencing: Wood
Fireplace: Gas Starter
Flooring: Ceramic Tile, Hardwood
Laundry: Electric Dryer Hookup, Utility Room, Full Size W/D Area, Washer Hookup
Parcel#: 60084501580220000
Parking: Electric Gate, Garage, Garage Single Door, Inside Entrance, Lighted
Parking Notes: Electric Gate, Garage, Garage Single Door, Inside Ent
Patio/Porch: Covered
Utilities: Alley, Asphalt, City Sewer, City Water, Concrete, Curbs, Sidewalk
Window: Window Coverings
Room Sizes
Bedroom-Primary: 16.00 x 18.00 Level - 1
Bedroom: 12.00 x 18.00 Level - 2
Living Room: 12.00 x 15.00 Level - 1
Laundry: 8.00 x 11.00 Level - 1
Bedroom: 13.00 x 10.00 Level - 1
Bedroom: 13.00 x 16.00 Level - 1
Kitchen: 16.00 x 13.00 Level - 1
Local Schools
Elementary School: Maplelawn
School District: Dallas ISD
Listed By / Shown By
Listed By
Agency Name: Allie Beth Allman & Assoc.
Agency Contact: 214-794-3634
Agent Name: Shelly Tillery
Shown By
Agency Title: Kelly, Realtors
Agency Phone: (254) 741-1500
Agency Email: info@kellyrealtors.com
Agency Text: (254) 717-6447

Estimate Your Payment
Estimated Payment
$ 8,807.80 per month $7,787.26 Principal & Interest $0.00 Property Tax (data not provided by mls) $1,020.54 Homeowner's Insurance
4624 S Versailles Avenue | MLS# 21399110
This single family home located at 4624 S Versailles Avenue, Highland Park, TX 75209 is currently listed for sale with an asking price of $3,499,000. This property was built in 2019 and has 4 bedrooms and 4 full baths with 4225 sq. ft. S Versailles Avenue is located in the Highland Park subdivision within the Dallas ISD school district. Search Highland Park real estate on www.kellyrealtors.com today.