
BEDS4
BATHS2 full
SQUARE FEET1,372
MLS#21413584
STATUSActive
PROPERTY TYPEResidential - Single Family
SUBDIVISIONForest Ridge 02
SCHOOLRichardson ISD
Property Description
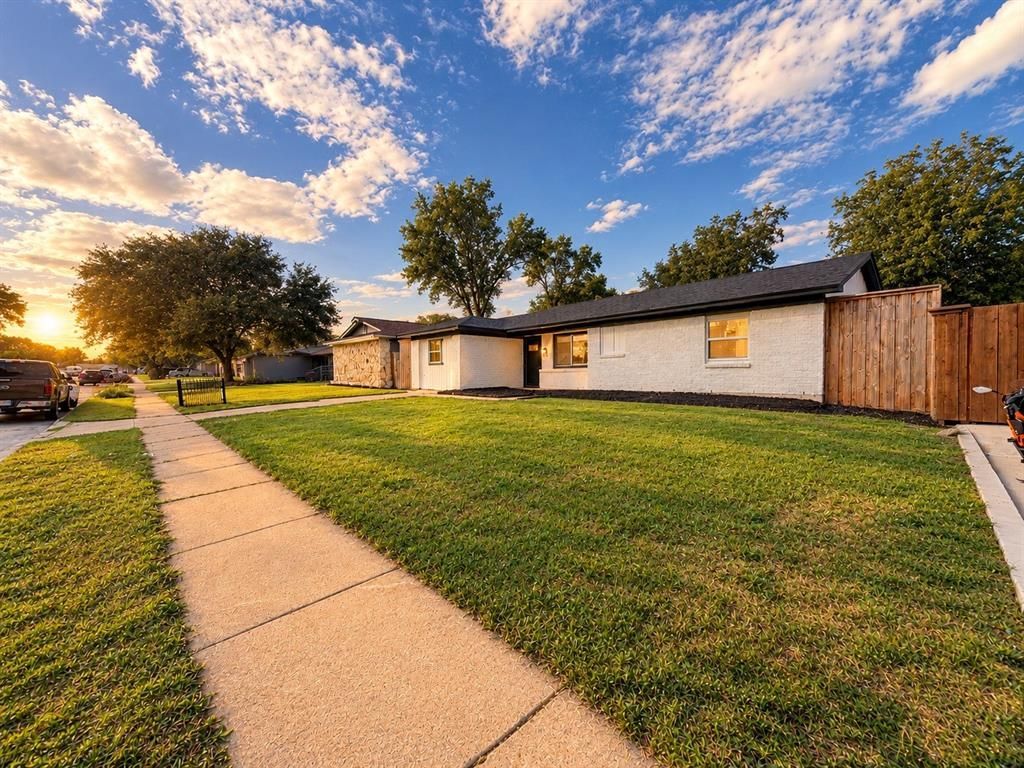
Welcome to 4621 BUCKNELL DR GARLAND, TX 75042!!!Completely renovated 4-bedroom, 2-bath home zoned to Richardson ISD. Updates include a new roof, updated electrical components with contemporary lighting, an updated AC system, new windows, new doors, rooms with new ceiling fans, the exterior brick has been refreshed with white paint. Inside the open-concept floor plan connects the kitchen, dining, and living areas, with recessed lighting and luxury vinyl flooring throughout the main living space.The kitchen has been completely remodeled with new cabinets, new countertops, a really nice backsplash, a center island, and a new dishwasher. Stainless steel appliances complete the space.The primary bedroom features its own en-suite bathroom with a remodeled double vanity. The home’s second bathroom has also been updated.Outside, the spacious backyard has mature trees and room for outdoor use. This home offers a great opportunity for buyers looking to make a property their own. Conveniently located near shopping, dining, schools, and major roadways, providing easy access to nearby amenities. Don’t miss the opportunity to explore the possibilities this property has to offer. Schedule your showing today!
Property Features
Property Type: Residential - Single Family
Cooling: Central Air
Heating: Central
Lot Size: 0.16 Acres
Year Built: 1964
Amenities
Decorative Lighting
Double Vanity
Granite Counters
Kitchen Island
Open Floorplan
Feature Descriptions
Appliances: Dishwasher, Disposal, Electric Cooktop, Electric Range
Days on Site: 2
Exterior: Brick, Siding
Laundry: Electric Dryer Hookup
Parcel#: 26194500090390000
Parking: Concrete, Driveway, No Garage
Parking Notes: Concrete, Driveway, No Garage
Utilities: City Sewer, City Water, Electricity Available
Local Schools
Elementary School: Forestridge
School District: Richardson ISD
Listed By / Shown By
Listed By
Agency Name: BlueMark, LLC
Agency Contact: 626-327-8418
Agent Name: IVAN RETANA PLEITES
Shown By
Agency Title: Kelly, Realtors
Agency Phone: (254) 741-1500
Agency Email: info@kellyrealtors.com
Agency Text: (254) 717-6447

Estimate Your Payment
Estimated Payment
$ 792.93 per month $701.05 Principal & Interest $0.00 Property Tax (data not provided by mls) $91.88 Homeowner's Insurance
4621 Bucknell Drive | MLS# 21413584
This single family home located at 4621 Bucknell Drive, Garland, TX 75042 is currently listed for sale with an asking price of $315,000. This property was built in 1964 and has 4 bedrooms and 2 full baths with 1372 sq. ft. Bucknell Drive is located in the Forest Ridge 02 subdivision within the Richardson ISD school district. Search Forest Ridge 02 real estate on www.kellyrealtors.com today.