
BEDS3
BATHS2 full
SQUARE FEET2,105
MLS#21394822
STATUSActive
PROPERTY TYPEResidential - Single Family
SUBDIVISIONDiamond Oaks North Add
SCHOOLBirdville ISD
Property Description
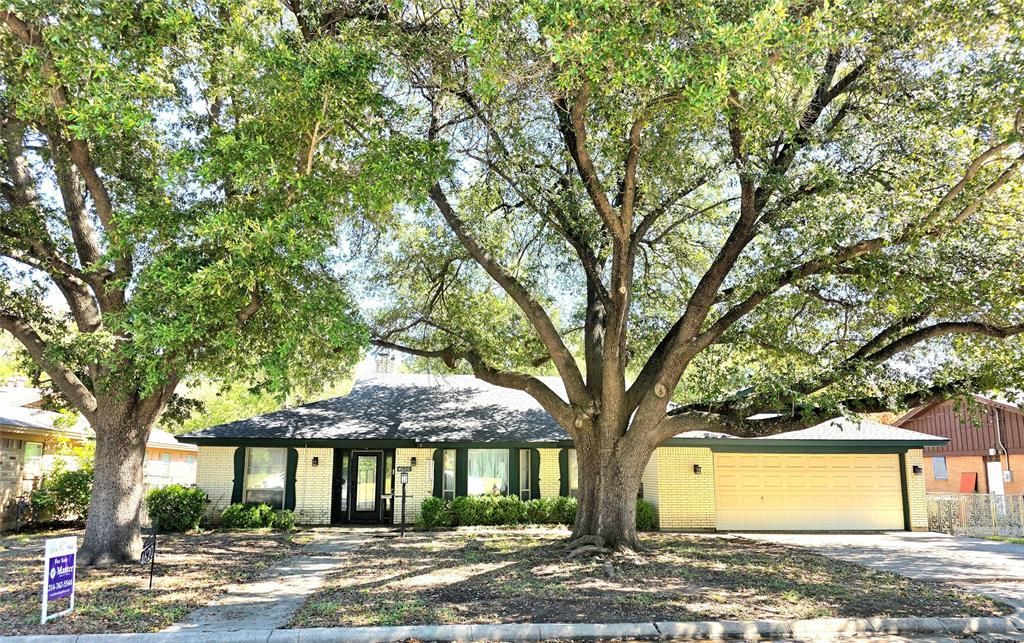
Beloved, one story home rests beneath lush trees on a shady street conveniently located in Diamond Oaks North. This spacious 3-2-2 features a beautiful galley kitchen with upgraded stainless appliances. The family room is cosy and features a beautiful white brick fireplace with a large hearth. In addition, a big combination living and dining room at the front of the home features a lovely bay window. The floorplan features a 3 way bedroom split. The primary bedroom has an updated bath with shower, vanity area and walk in closet. The second bedroom is large enough to serve as a second primary bedroom, has a large walk in closet and direct onsuite secondary bath access with a tub and shower combination. All bedrooms feature ceiling fans. The backyard features a large grassy area, a long, covered patio and another open patio shaded under the trees for great for relaxation and entertaining.
Property Features
Property Type: Residential - Single Family
Cooling: Ceiling Fan(s), Central Air, Window Unit(s)
Fireplaces: 1
Garage: 2 car attached
Heating: Central
Home Style: Ranch
Lot Size: 0.23 Acres
Roof Type: Asphalt, Concrete
Year Built: 1966
Amenities
Cable TV Available
Decorative Lighting
High Speed Internet Available
Second Primary Bedroom
Covered Patio/Porch
Feature Descriptions
Appliances: Dishwasher, Disposal, Dryer, Electric Cooktop, Electric Oven, Gas Water Heater, Microwave, Refrigerator, Washer
Community Features: Curbs
Exclusions: Curtains in Primary Bedroom
Exterior: Brick, Siding
Fencing: Back Yard, Privacy, Wood
Fireplace: Gas Logs
Flooring: Carpet, Vinyl
Laundry: Electric Dryer Hookup, Utility Room, Full Size W/D Area, Dryer Hookup, Washer Hookup
Lot: Few Trees, Interior Lot, Landscaped, Lrg. Backyard Grass, Subdivision
Parcel#: 00719811
Parking: Garage, Garage Door Opener, Garage Double Door, Garage Faces Front
Parking Notes: Garage, Garage Door Opener, Garage Double Door, Garag
Patio/Porch: Covered, Patio, Rear Porch
Utilities: Asphalt, Cable Available, City Sewer, City Water, Curbs, Underground Utilities
Window: Window Coverings
Room Sizes
Family Room: 21.00 x 13.00 Level - 1
Living Room: 14.00 x 13.00 Level - 1
Dining Room: 10.00 x 9.00 Level - 1
Breakfast Room: 11.00 x 11.00 Level - 1
Kitchen: 13.00 x 6.00 Level - 1
Bedroom-Primary: 16.00 x 11.00 Level - 1
Bedroom: 15.00 x 11.00 Level - 1
Bedroom: 12.00 x 10.00 Level - 1
Utility Room: 5.00 x 5.00 Level - 1
Local Schools
Elementary School: Stowe
School District: Birdville ISD
Listed By / Shown By
Listed By
Agency Name: Master Realty Team
Agency Contact: 214-762-5544
Agent Name: Judy Pool Homan
Shown By
Agency Title: Kelly, Realtors
Agency Phone: (254) 741-1500
Agency Email: info@kellyrealtors.com
Agency Text: (254) 717-6447

Estimate Your Payment
Estimated Payment
$ 780.09 per month $689.70 Principal & Interest $0.00 Property Tax (data not provided by mls) $90.39 Homeowner's Insurance
4620 Starlight Drive | MLS# 21394822
This single family home located at 4620 Starlight Drive, Haltom City, TX 76117 is currently listed for sale with an asking price of $309,900. This property was built in 1966 and has 3 bedrooms and 2 full baths with 2105 sq. ft. Starlight Drive is located in the Diamond Oaks North Add subdivision within the Birdville ISD school district. Search Diamond Oaks North Add real estate on www.kellyrealtors.com today.