
BEDS3
BATHS2 full 1 partial
SQUARE FEET2,020
MLS#1995749
STATUSActive
PROPERTY TYPEResidential - Single Family
SUBDIVISIONMUSTANG VALLEY
SCHOOLJudson
Property Description
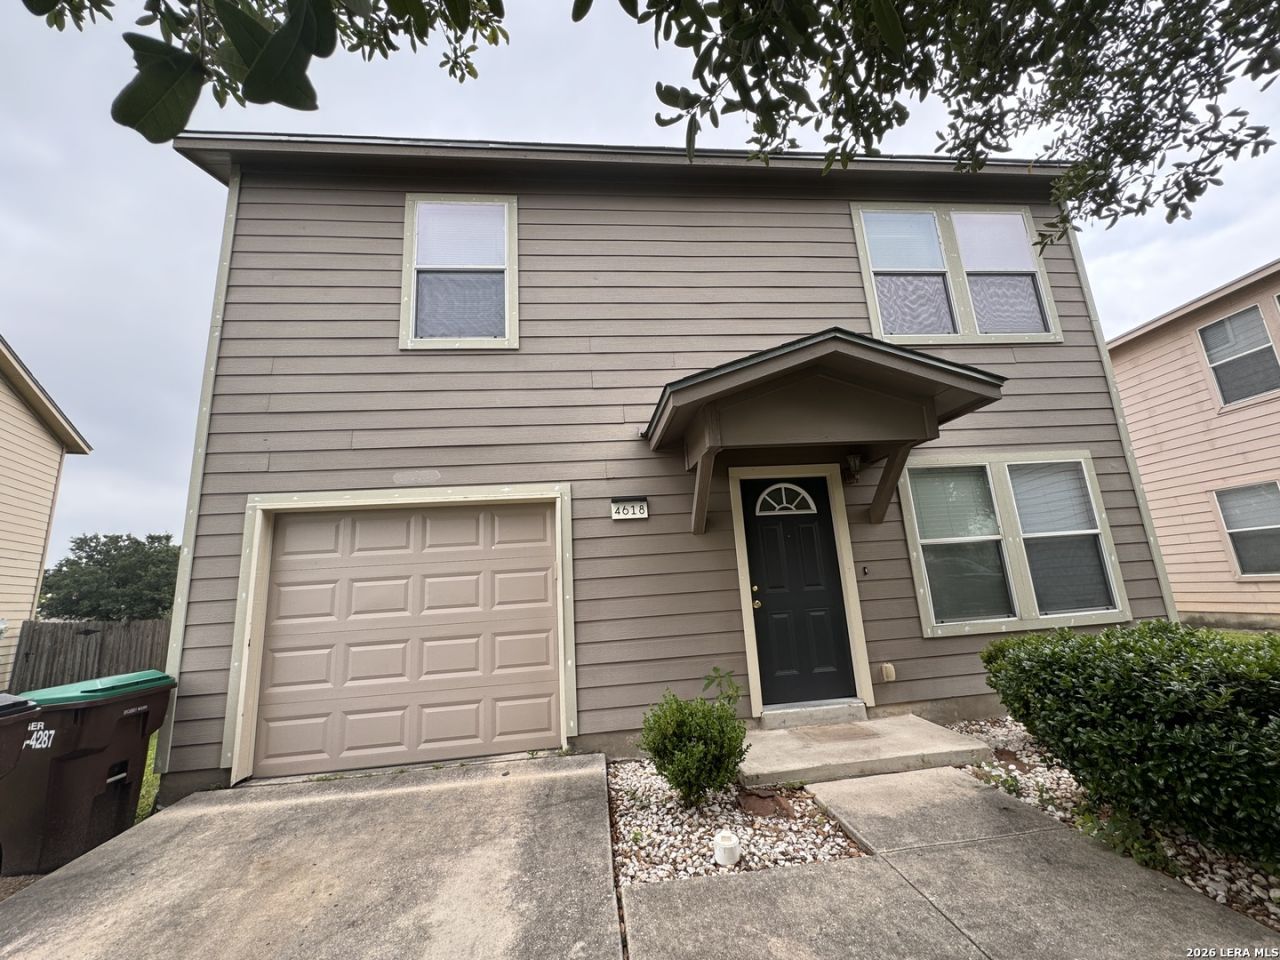
Welcome, investors! Tucked away on a peaceful cul-de-sac, this home features three bedrooms and two and a half bathrooms with an open layout. The kitchen is equipped with granite countertops, and vinyl flooring runs throughout the first floor. The low-maintenance backyard offers a private escape. Located close to Randolph Air Force Base, shopping, dining, and entertainment options, this property is ideal as a rental or your main residence.
Property Features
Property Type: Residential - Single Family
Cooling: One Central
Fenced: Yes
Fuel Type: Electric
Heating: Central
Home Style: Two Story, Traditional
Lot Size: 0.11 Acres
Roof Type: Composition
Stories: 2.0
Taxes: $4,130
Year Built: 2006
Feature Descriptions
Builder Name: Fields
Currenty Leased: No
Days on Site: 17
Energy Efficient: Ceiling Fans
Exterior: Privacy Fence, Mature Trees
Exterior: Siding
Flooring: Ceramic Tile, Vinyl
Foundation: Slab
Hoa Fee: 220/Annually
HOA Mandatory: Yes
HOA Name: MUSTANG VALLEY OWNERS ASSOCIATION, INC.
Inclusions: Ceiling Fans, Washer Connection, Dryer Connection
Interior: Two Living Area, Liv/Din Combo, Eat-In Kitchen, Two Eating Areas, Game Room, Utility Room Inside, All Bedrooms Upstairs, Open Floor Plan, Laundry Main Level, Laundry Room
Lot: Cul-de-Sac/Dead End, Mature Trees (ext feat), Level
Miscellaneous: As-Is
Multiple HOA: No
Neighborhood Amenities: Park/Playground
Parking: One Car Garage, Attached
Pool/Spa: None
Supplier - Electric: CPS
Supplier - Garbage: CITY
Supplier - Gas: CPS
Supplier - Sewer: SAWS
Supplier - Water: SAWS
Tax By Multiple Counties: No
Type: Single Family Detached
Water/Sewer: City
Windows: All Remain
Room Sizes
Bedroom 2: 12 X 13
Bedroom 3: 10 X 14
Kitchen: 13 X 15
Breakfast Room: 10 X 10
Dining Room: 14 X 14
Living Room: 26 X 14
Family Room: 10 X 13
Utility Room: 6 X 10
Local Schools
High School: Call District
Middle School: Call District
Elementary School: Call District
School District: Judson
Listed By / Shown By
Listed By
Agency Name: Vortex Realty
Agency Phone: (210) 647-6557
Shown By
Agency Title: Kelly, Realtors
Agency Phone: (254) 741-1500
Agency Email: info@kellyrealtors.com
Agency Text: (254) 717-6447

Estimate Your Payment
Estimated Payment
$ 872.79 per month $467.37 Principal & Interest $344.17 Property Tax $61.25 Homeowner's Insurance
4618 Stallion Cv | MLS# 1995749
This single family home located at 4618 Stallion Cv, San Antonio, TX 78244 is currently listed for sale with an asking price of $210,000. This property was built in 2006 and has 3 bedrooms and 2 full and 1 partial baths with 2020 sq. ft. Stallion Cv is located in the MUSTANG VALLEY subdivision within the Judson school district. Search MUSTANG VALLEY real estate on www.kellyrealtors.com today.