
BEDS4
BATHS2 full 1 partial
SQUARE FEET1,885
MLS#2023067
STATUSActive
PROPERTY TYPERental - Single Family
SUBDIVISIONLEGACY TRAILS
SCHOOLSouthwest ISD
Property Description
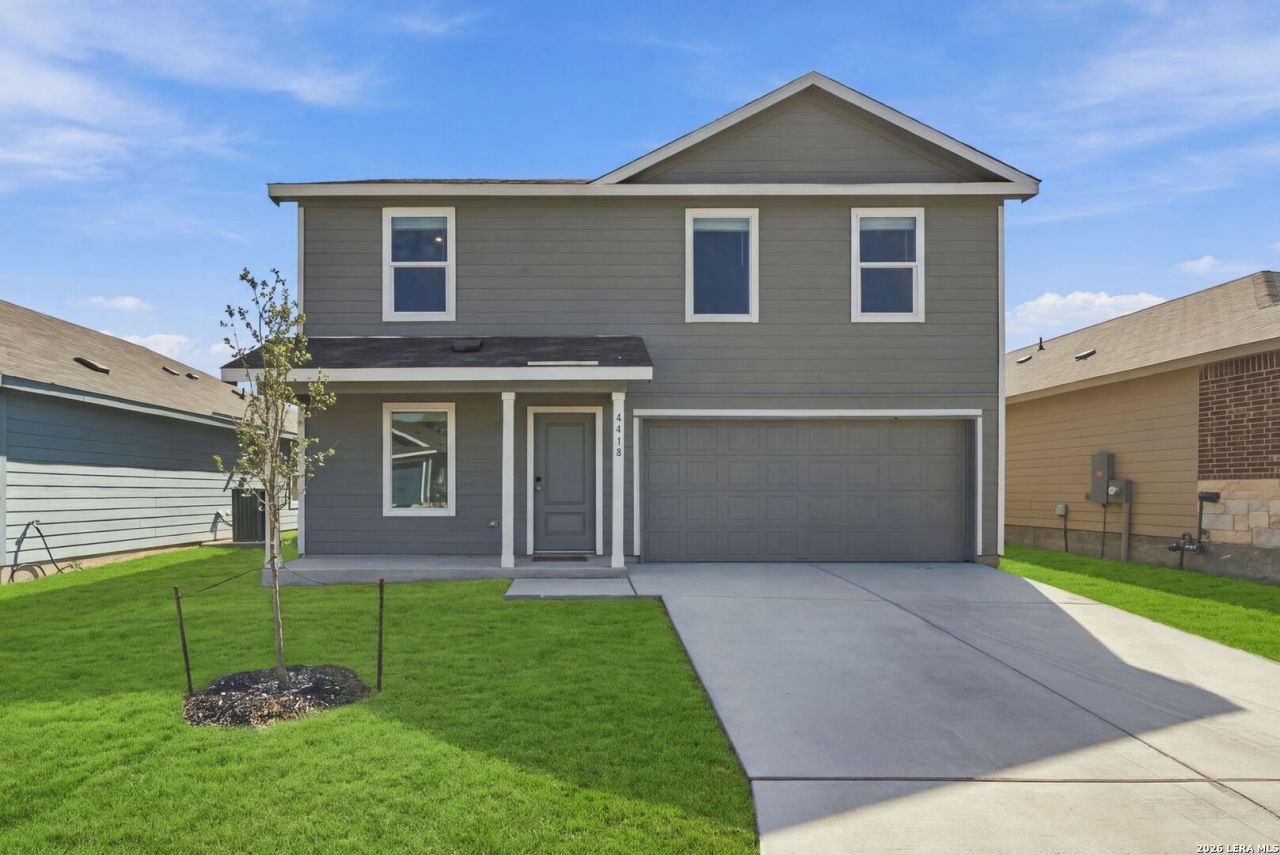
Welcome home to this beautiful, newer two-story home offering a spacious and functional floor plan! As you enter, youll be greeted by an inviting layout that leads you straight to the kitchen, featuring all appliances, ample cabinet and counter space, and a large island with a breakfast bar, perfect for casual dining or entertaining. The kitchen opens to the living and dining room combination, creating a comfortable space for everyday living and gatherings. The primary bedroom is conveniently located at the back of the home on the main level, offering additional privacy. Head upstairs, where youll find a spacious loft that can serve as a second living area, game room, or home office, along with three additional bedrooms. Step outside to enjoy the spacious backyard, offering plenty of room for outdoor activities and relaxation. Additional features include a two-car garage for parking and extra storage.
Property Features
Property Type: Rental - Single Family
Cooling: One Central
Fenced: Yes
Fuel Type: Electric
Heating: Central
Home Style: Two Story
Lot Size: 0.13 Acres
Roof Type: Composition
Year Built: 2024
Feature Descriptions
Builder Name: Lennar
Days on Site: 13
Exterior: 4 Sides Masonry
Exterior: Privacy Fence
Foundation: Slab
Inclusions: Washer Connection, Dryer Connection, Stove/Range, Dishwasher
Interior: Two Living Area, Liv/Din Combo, Island Kitchen, Breakfast Bar, Loft, Utility Room Inside, High Ceilings, Open Floor Plan, Cable TV Available, Laundry Main Level, Walk in Closets
Miscellaneous: Broker-Manager, As-Is
Neighborhood Amenities: None
Parking: Two Car Garage
Pool/Spa: None
Supplier - Electric: CPS
Supplier - Garbage: CIty
Supplier - Sewer: SAWS
Supplier - Water: SAWS
Type: Single Family Detached
Water/Sewer: Water System, Sewer System
Windows: None Remain
Room Sizes
Bedroom 2: 11 X 11
Bedroom 3: 11 X 11
Bedroom 4: 11 X 13
Kitchen: 7 X 6
Dining Room: 10 X 10
Family Room: 16 X 18
Loft: 12 X 20
Local Schools
High School: Southwest
Middle School: RESNIK
Elementary School: Spicewood Park
School District: Southwest ISD
Listed By / Shown By
Listed By
Agency Name: Freedom Property Management TX, LLC
Agency Phone: (210) 787-2860
Shown By
Agency Title: Kelly, Realtors
Agency Phone: (254) 741-1500
Agency Email: info@kellyrealtors.com
Agency Text: (254) 717-6447

4618 Legacy Trl | MLS# 2023067
This property located at 4618 Legacy Trl, Von Ormy, TX 78073 is currently listed for rent with an asking price of $1,650 / Monthly. Legacy Trl is located within the Southwest ISD school district. Search Von Ormy real estate on www.kellyrealtors.com today.