
BEDS3
BATHS2 full 1 partial
SQUARE FEET1,721
MLS#21159415
STATUSActive
PROPERTY TYPEResidential - Single Family
SUBDIVISIONBridgewater
SCHOOLGarland ISD
Property Description
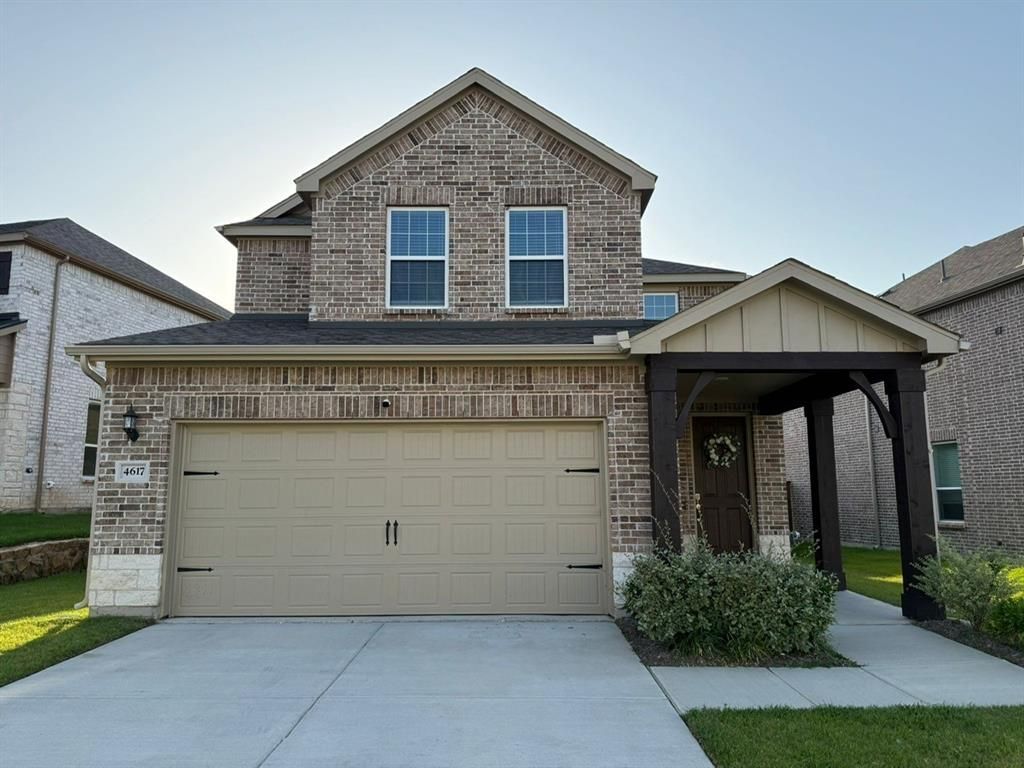
Welcome to this warm and cozy 3-bedroom, 2.5-bathroom home, perfectly designed for comfortable living. The inviting high-ceiling living room creates an open and airy atmosphere, ideal for relaxation and entertaining.The thoughtful layout features a private master bedroom and master bath conveniently located downstairs. Upstairs, you'll find two additional spacious bedrooms and a full bathroom, providing ample space for family or guests.Enjoy the best of both worlds with this home's prime location. You're just a 20-minute drive to the heart of downtown Dallas, offering easy access to city amenities and entertainment. Commuting to nearby cities like Rockwall, Rowlett, and Mesquite is a breeze, thanks to quick access to major roadways. For outdoor enthusiasts, Lake Ray Hubbard is a mere 10-minute drive, perfect for enjoying water activities and scenic views.This home beautifully blends comfort, convenience, and charm. Don't miss the opportunity to make it yours!
Property Features
Property Type: Residential - Single Family
Cooling: Attic Fan, Ceiling Fan(s), Central Air, Gas
Garage: 2 car attached
Heating: Central, Electric
Home Style: Contemporary/Modern
Lot Size: 0.13 Acres
Roof Type: Shingle
Year Built: 2023
Amenities
Cable TV Available
Cedar Closet(s)
Decorative Lighting
Flat Screen Wiring
Granite Counters
High Speed Internet Available
Kitchen Island
Open Floorplan
Pantry
Walk-In Closet(s)
Covered Patio/Porch
Lighting
Feature Descriptions
Appliances: Built-in Gas Range, Dishwasher, Disposal, Gas Cooktop, Gas Oven, Gas Range, Gas Water Heater, Microwave
Body of Water: Ray Hubbard
Days on Site: 187
Exclusions: To be update.
Exterior: Brick, Concrete, Radiant Barrier, Stucco
Fencing: Back Yard, Wood
Flooring: Carpet, Ceramic Tile, Tile
Green Features: HVAC, Lighting, Thermostat, Waterheater, Windows
HOA Fee: 300/ Annually
Lot: Level
Parcel#: 26047170040030000
Parking: Concrete, Enclosed, Garage, Garage Door Opener, Garage Faces Front, Garage Single Door, Inside Entrance, Kitchen Level, On Site, Side By Side
Parking Notes: Concrete, Enclosed, Garage, Garage Door Opener, Garage
Utilities: All Weather Road, Cable Available, City Sewer
Room Sizes
Bedroom-Primary: 30.00 x 13.00 Level - 1
Bedroom: 15.00 x 12.00 Level - 2
Bedroom: 13.00 x 12.00 Level - 2
Living Room: 18.00 x 17.00 Level - 1
Local Schools
Elementary School: Choice Of School
School District: Garland ISD
Listed By / Shown By
Listed By
Agency Name: United Real Estate
Agency Contact: 469-767-3208
Agent Name: Josen George
Shown By
Agency Title: Kelly, Realtors
Agency Phone: (254) 741-1500
Agency Email: info@kellyrealtors.com
Agency Text: (254) 717-6447

Estimate Your Payment
Estimated Payment
$ 1,057.24 per month $934.74 Principal & Interest $0.00 Property Tax (data not provided by mls) $122.50 Homeowner's Insurance
4617 Golden Gate Way | MLS# 21159415
This single family home located at 4617 Golden Gate Way, Garland, TX 75043 is currently listed for sale with an asking price of $420,000. This property was built in 2023 and has 3 bedrooms and 2 full and 1 partial baths with 1721 sq. ft. Golden Gate Way is located in the Bridgewater subdivision within the Garland ISD school district. Search Bridgewater real estate on www.kellyrealtors.com today.