
BEDS4
BATHS3 full
SQUARE FEET3,248
MLS#21300040
STATUSPending
PROPERTY TYPEResidential - Single Family
SUBDIVISIONSchreiber Manor 01 Inst
SCHOOLDallas ISD
Property Description
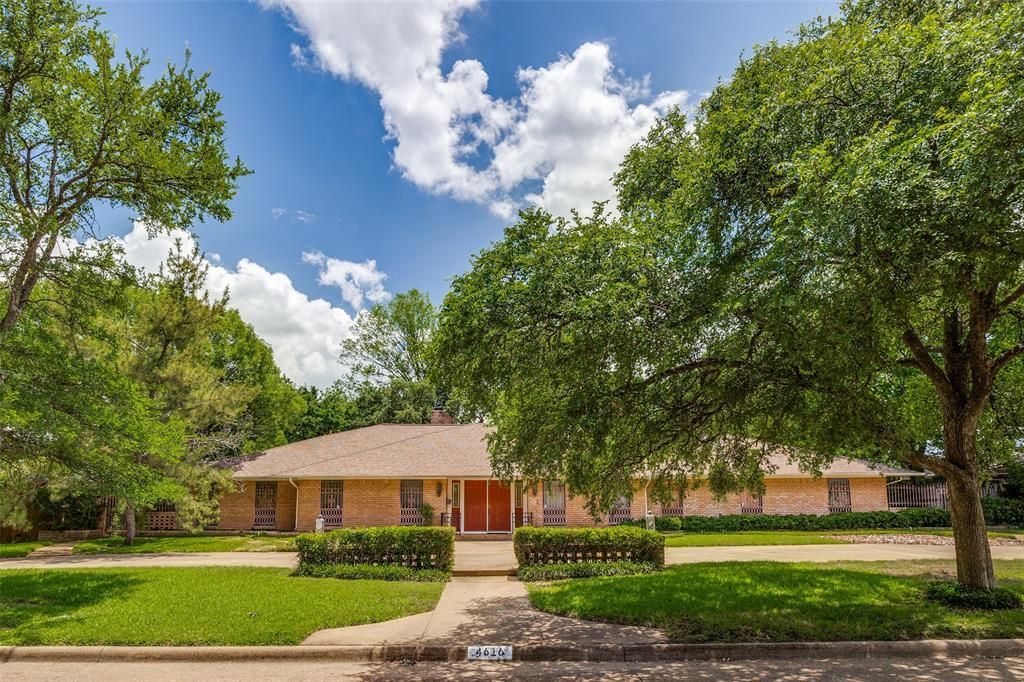
Welcome to 4616 Sugar Mill, ideally located in the Private School Corridor and within walking distance to Jesuit and St. Rita. Situated on a .37 acre lot, this home offers exceptional space and a flexible floorplan with four bedrooms (one split),three baths, and three generous living areas. Enter the home to find yourself in a beautiful, spacious entry flanked by separate living room and dining room areas. Unwind or entertain in the oversized second living area with soaring vaulted ceiling, fireplace and hearth, built ins and wet bar. The sunroom is open to the den providing extended living space and loads of natural light. Retreat to the large primary suite with sitting area and fireplace. Oversized primary bath offers separate tub and shower, separate vanities, and walk in closets. Note the exceptional room sizes of every room in this home! Additional amenities include circular drive, concrete pad for parking in the driveway, greenhouse, extra large utility room plus bonus dressing area.
Property Features
Property Type: Residential - Single Family
Cooling: Central Air, Electric
Fireplaces: 2
Garage: 2 car attached
Heating: Central, Natural Gas
Home Style: Traditional
Lot Size: 0.37 Acres
Roof Type: Composition
Year Built: 1965
Amenities
Built-in Features
In-Law Suite Floorplan
Paneling
Vaulted Ceiling(s)
Wainscoting
Walk-In Closet(s)
Wet Bar
Rain Gutters
Feature Descriptions
Appliances: Built-in Gas Range, Dishwasher, Disposal, Gas Water Heater, Double Oven
Days on Site: 32
Exterior: Brick
Fencing: Wood
Fireplace: Den, Primary Bedroom
Flooring: Brick, Carpet
Laundry: Utility Room, Full Size W/D Area
Lot: Interior Lot, Lrg. Backyard Grass, Sprinkler System
Lot Dimensions: 125 X 130
Parcel#: 00000809743000000
Parking: Additional Parking, Circular Driveway, Driveway, Garage, Garage Door Opener, Garage Faces Rear
Parking Notes: Additional Parking, Circular Driveway, Driveway, Gara
Utilities: Alley, City Sewer, City Water, Curbs
Room Sizes
Living Room: 16.00 x 13.00 Level - 1
Dining Room: 13.00 x 13.00 Level - 1
Den: 25.00 x 16.00 Level - 1
Solarium/Sunrm: 15.00 x 20.00 Level - 1
Kitchen: 14.00 x 13.00 Level - 1
Breakfast Room: 11.00 x 9.00 Level - 1
Bedroom-Primary: 22.00 x 17.00 Level - 1
Bath-Primary: 15.00 x 14.00 Level - 1
Bedroom: 13.00 x 14.00 Level - 1
Bedroom: 14.00 x 14.00 Level - 1
Bath-Full: 11.00 x 7.00 Level - 1
Bedroom: 15.00 x 13.00 Level - 1
Utility Room: 18.00 x 19.00 Level - 1
Local Schools
Elementary School: Nathan Adams
School District: Dallas ISD
Listed By / Shown By
Listed By
Agency Name: Allie Beth Allman & Assoc.
Agency Contact: 214-533-0784
Agent Name: Marianne Percy
Shown By
Agency Title: Kelly, Realtors
Agency Phone: (254) 741-1500
Agency Email: info@kellyrealtors.com
Agency Text: (254) 717-6447

Estimate Your Payment
Estimated Payment
$ 3,020.68 per month $2,670.68 Principal & Interest $0.00 Property Tax (data not provided by mls) $350.00 Homeowner's Insurance
4616 Sugar Mill Road | MLS# 21300040
This single family home located at 4616 Sugar Mill Road, Dallas, TX 75244 is currently listed for sale with an asking price of $1,200,000. This property was built in 1965 and has 4 bedrooms and 3 full baths with 3248 sq. ft. Sugar Mill Road is located in the Schreiber Manor 01 Inst subdivision within the Dallas ISD school district. Search Schreiber Manor 01 Inst real estate on www.kellyrealtors.com today.