
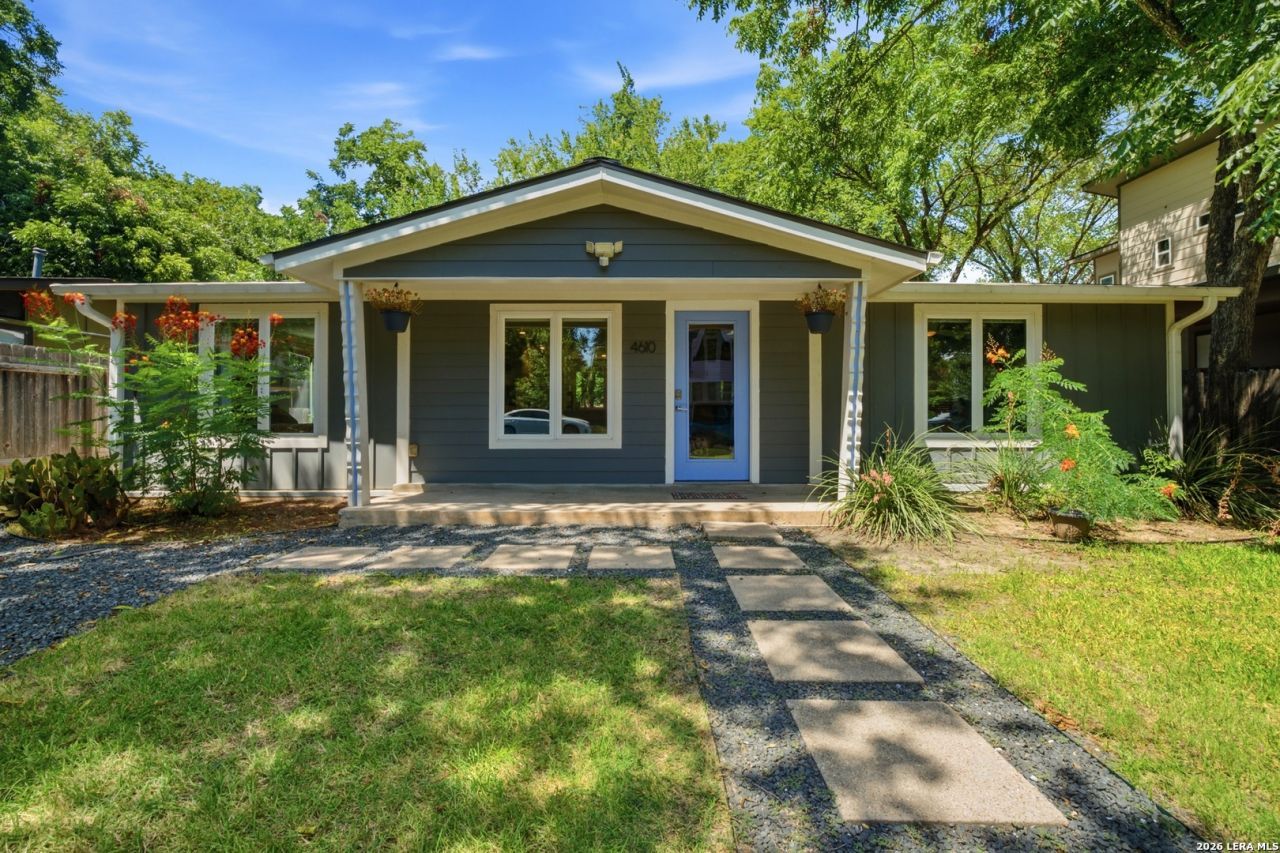
BEDS3
BATHS2 full
SQUARE FEET984
MLS#1998902
STATUSNew
PROPERTY TYPEResidential - Single Family
SUBDIVISIONOut-Travis
SCHOOLAustin ISD
Property Description
This charming 3-bedroom, 2-bathroom home captures the unique character and relaxed lifestyle that Austin is known for. Designed with a functional floor plan, this home maximizes every square foot and offers abundant storage throughout. The spacious kitchen features ample cabinetry and countertop space with tons of natural light, while each bedroom includes generous closet storage. The private, tree-shaded backyard is an ideal space for entertaining, relaxing, or enjoying the Texas outdoors. Cool off in the cowboy pool during warm summer days, host weekend barbecues, or unwind beneath the mature trees. A detached storage shed provides additional storage and flexible space for a workshop, home gym, studio, or hobby room. This property is unique because it is also zoned for two properties, making this a value gem for any investor! Conveniently located with easy access to major highways, shopping, dining, entertainment, parks, and all that Austin has to offer, this move-in-ready home is one you wont want to miss.
Property Features
Property Type: Residential - Single Family
Cooling: One Central
Fenced: Yes
Fuel Type: Electric
Heating: Central
Home Style: One Story
Lot Size: 0.15 Acres
Roof Type: Composition
Stories: 1.0
Taxes: $7,223
Year Built: 1959
Feature Descriptions
Builder Name: Unknown
Days on Site: 5
Exterior: Siding
Exterior: Deck/Balcony, Privacy Fence, Storage Building/Shed, Mature Trees
Flooring: Wood
HOA Mandatory: No
Inclusions: Ceiling Fans, Washer Connection, Dryer Connection, Gas Cooking
Interior: One Living Area, Open Floor Plan, Laundry Room
Neighborhood Amenities: None
Parking: None/Not Applicable
Pool/Spa: None, Other
Tax By Multiple Counties: No
Type: Single Family Detached
Water/Sewer: Sewer System
Windows: None Remain
Room Sizes
Bedroom 2: 13 X 11
Bedroom 3: 9 X 11
Kitchen: 12 X 8
Family Room: 13 X 15
Local Schools
High School: Call District
Middle School: Call District
Elementary School: Call District
School District: Austin ISD
Listed By / Shown By
Listed By
Agency Name: Wealth Partners Realty Group, LLC
Agency Phone: (210) 960-9773
Shown By
Agency Title: Kelly, Realtors
Agency Phone: (254) 741-1500
Agency Email: info@kellyrealtors.com
Agency Text: (254) 717-6447

Estimate Your Payment
Estimated Payment
$ 1,822.77 per month $1,079.40 Principal & Interest $601.92 Property Tax $141.46 Homeowner's Insurance
4610 Tanney St | MLS# 1998902
This single family home located at 4610 Tanney St, Austin, TX 78721 is currently listed for sale with an asking price of $485,000. This property was built in 1959 and has 3 bedrooms and 2 full baths with 984 sq. ft. Tanney St is located in the Out-Travis subdivision within the Austin ISD school district. Search Out-Travis real estate on www.kellyrealtors.com today.