
BEDS4
BATHS3 full
SQUARE FEET2,082
MLS#2024724
STATUSNew
PROPERTY TYPEResidential - Single Family
SUBDIVISIONOUT-HAYS CO
SCHOOLCALL DISTRICT
Property Description
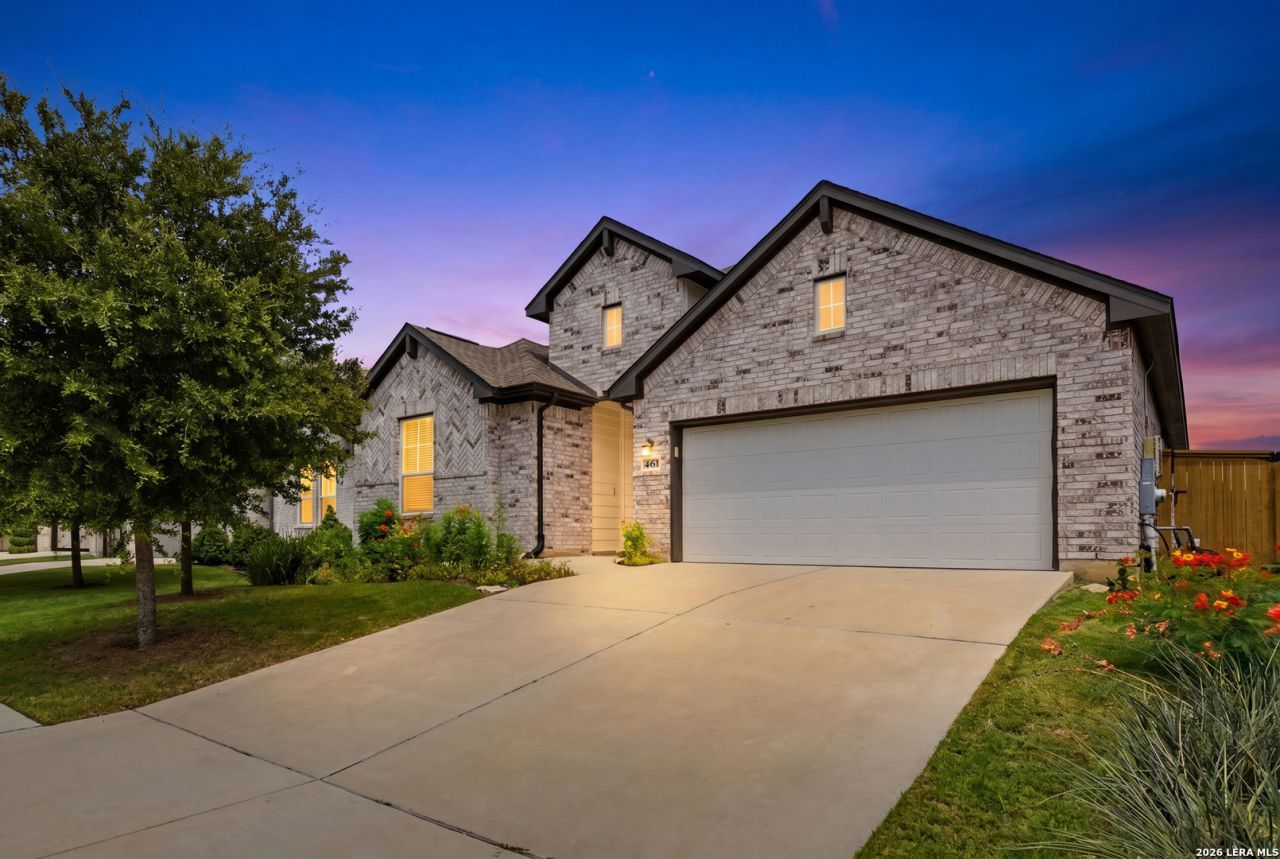
Monthly electricity bill savings and ALL APPLIANCES INCLUDED!! Solar Panels PAID OFF by Seller at Closing - No Lease to Assume. 6 Creeks Community: Pool, Clubhouse, Fishing Pond, Trails & Pickleball Courts. This single-story home has 4 BEDROOMS and 3 BATHS offering an open floorplan. The full suite of stainless steel appliances stays with the home: refrigerator, washer, and dryer all convey! Out back, unwind on the covered rear porch overlooking a fenced, sprinkler-irrigated SPACIOUS BACKYARD, perfect for Texas evenings. An attached 2-car garage and 2 additional parking spots in driveway.
Property Features
Property Type: Residential - Single Family
Cooling: One Central
Fuel Type: Solar, Other
Heating: Other
Home Style: One Story
Roof Type: Composition
Stories: 1.0
Taxes: $7,985
Year Built: 2020
Feature Descriptions
Builder Name: Na
Exterior: Other
Flooring: Carpeting, Other
Foundation: Slab
Hoa Fee: 200/Quarterly
HOA Mandatory: Yes
HOA Name: KITH MANAGEMENT COMPANY
Inclusions: Stove/Range, Disposal, Dishwasher
Interior: One Living Area, Walk in Closets
Multiple HOA: No
Neighborhood Amenities: Other - See Remarks
Parking: Two Car Garage
Pool/Spa: None
Tax By Multiple Counties: No
Type: Single Family Detached
Water/Sewer: Sewer System
Windows: Some Remain
Room Sizes
Bedroom 2: 12 X 12
Bedroom 3: 12 X 12
Bedroom 4: 12 X 12
Kitchen: 12 X 10
Living Room: 15 X 15
Local Schools
High School: Call District
Middle School: Call District
Elementary School: Call District
School District: CALL DISTRICT
Listed By / Shown By
Listed By
Agency Name: eXp Realty
Agency Phone: (888) 519-7431
Shown By
Agency Title: Kelly, Realtors
Agency Phone: (254) 741-1500
Agency Email: info@kellyrealtors.com
Agency Text: (254) 717-6447

Estimate Your Payment
Estimated Payment
$ 1,669.79 per month $888.00 Principal & Interest $665.42 Property Tax $116.38 Homeowner's Insurance
461 Coyote Creek Way | MLS# 2024724
This single family home located at 461 Coyote Creek Way, Kyle, TX 78640 is currently listed for sale with an asking price of $399,000. This property was built in 2020 and has 4 bedrooms and 3 full baths with 2082 sq. ft. Coyote Creek Way is located in the OUT-HAYS CO subdivision within the CALL DISTRICT school district. Search OUT-HAYS CO real estate on www.kellyrealtors.com today.