
BEDS4
BATHS3 full 1 partial
SQUARE FEET3,419
MLS#21239915
STATUSActive
PROPERTY TYPEResidential - Single Family
SUBDIVISIONWellington At Preston Meadows Ph II
SCHOOLPlano ISD
Property Description
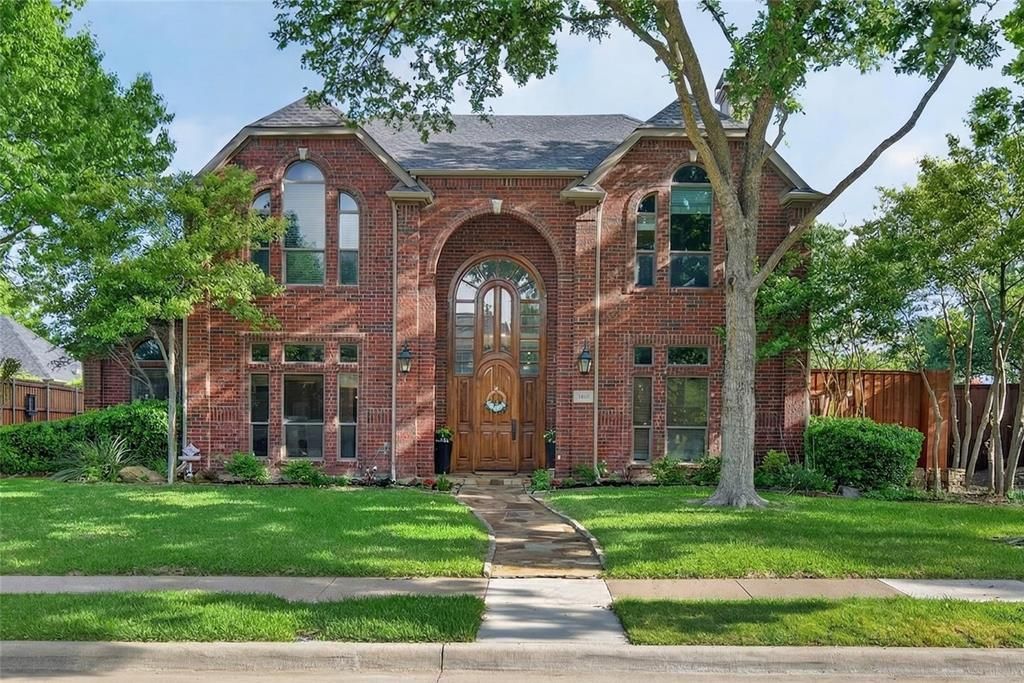
Prime location near top-rated schools, major highways, shopping, dining, and business centers complete this exceptional home.Experience the perfect blend of elegance and comfort in the best part of West Plano. A striking solid oak and glass entry opens to a bright, airy interior with soaring ceilings and abundant natural light.The thoughtfully designed first floor features an open layout with a spacious owner’s suite, private study, formal living area, and two fireplaces. Hardwood floors, plantation shutters, and updated lighting add warmth and sophistication throughout. The kitchen offers granite countertops, updated appliances, and a seamless flow into the breakfast area, ideal for everyday living and entertaining.Step outside to a wraparound backyard designed for both relaxation and play. Enjoy evenings under soft lighting by the herb garden, gather in the private gated driveway, or unwind beneath mature trees surrounded by native perennial landscaping.
Property Features
Property Type: Residential - Single Family
Cooling: Ceiling Fan(s), Central Air, Electric
Fireplaces: 2
Garage: 2 car attached
Heating: Central, Fireplace Insert, Fireplace(s)
Home Style: Traditional
Lot Size: 0.21 Acres
Roof Type: Composition, Shingle
Year Built: 1990
Amenities
Cable TV Available
Decorative Lighting
Double Vanity
Eat-in Kitchen
Flat Screen Wiring
Granite Counters
High Speed Internet Available
Kitchen Island
Pantry
Vaulted Ceiling(s)
Walk-In Closet(s)
Wet Bar
Covered Patio/Porch
Rain Gutters
Feature Descriptions
Appliances: Dishwasher, Disposal, Electric Cooktop, Electric Oven, Microwave
Days on Site: 40
Exterior: Brick, Frame, Wood
Fencing: Gate, Wood
Fireplace: Gas Logs, Gas Starter, Library, Living Room
Flooring: Carpet, Hardwood, Tile
Green Features: HVAC, Insulation, Lighting, Thermostat
HOA Fee: 360/ Annually
Laundry: Electric Dryer Hookup, Utility Room, Full Size W/D Area, Washer Hookup
Parcel#: R249700C00501
Parking: Additional Parking, Alley Access, Driveway, Electric Gate, Garage Door Opener, Garage Double Door
Parking Notes: Additional Parking, Alley Access, Driveway, Electric
Patio/Porch: Covered
Utilities: Cable Available, City Sewer, City Water, Concrete, Curbs, Electricity Available, Electricity Connected, Individual Gas Meter, Individual Water Meter, Sidewalk, Underground Utilities
Window: Shutters
Local Schools
Elementary School: Gulledge
School District: Plano ISD
Listed By / Shown By
Listed By
Agency Name: eXp Realty, LLC
Agency Contact: 214-247-6958
Agent Name: Adam Colaib
Shown By
Agency Title: Kelly, Realtors
Agency Phone: (254) 741-1500
Agency Email: info@kellyrealtors.com
Agency Text: (254) 717-6447

Estimate Your Payment
Estimated Payment
$ 1,824.99 per month $1,613.54 Principal & Interest $0.00 Property Tax (data not provided by mls) $211.46 Homeowner's Insurance
4605 Ainsley Drive | MLS# 21239915
This single family home located at 4605 Ainsley Drive, Plano, TX 75024 is currently listed for sale with an asking price of $725,000. This property was built in 1990 and has 4 bedrooms and 3 full and 1 partial baths with 3419 sq. ft. Ainsley Drive is located in the Wellington At Preston Meadows Ph II subdivision within the Plano ISD school district. Search Wellington At Preston Meadows Ph II real estate on www.kellyrealtors.com today.