
BEDS2
BATHS2 full 1 partial
SQUARE FEET1,632
MLS#21367412
STATUSActive
PROPERTY TYPERental - Townhouse
SUBDIVISIONHidden Creek Estates Ph 3 & 4
SCHOOLFrisco ISD
Property Description
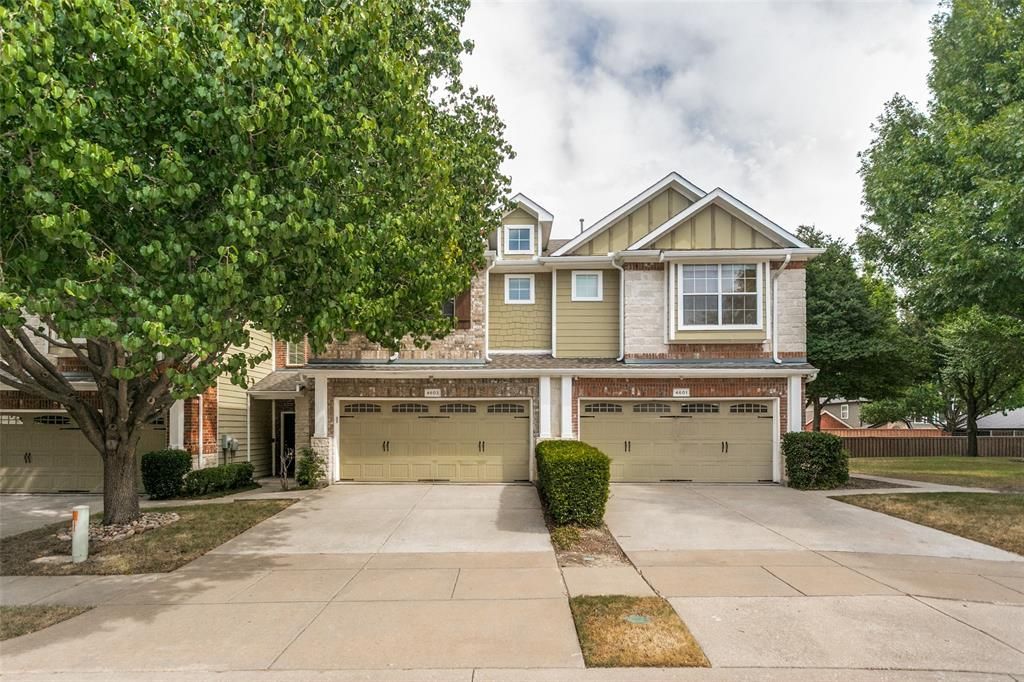
Welcome to 4603 Penelope Lane, a beautifully remodeled 1,632-square-foot townhome offering 2 bedrooms and 2.5 bathrooms. Thoughtfully updated throughout, this home combines a fresh, modern feel with a comfortable and functional floor plan. With spacious living areas, updated finishes, and plenty of room for everyday living and entertaining, this move-in-ready townhome is an excellent opportunity for buyers looking for a beautifully refreshed home. Located near Legacy West with restaurants, shopping, and entertainment. Centrally located with easy access to major highways. Frisco ISD! You are minutes away from Stonebriar mall, Granite park and Legacy West. Enjoy access to the community pool. Schedule your showing today.
Property Features
Property Type: Rental - Townhouse
Cooling: Central Air, Electric
Garage: 2 car attached
Heating: Central, Electric
Home Style: Contemporary/Modern, Traditional
Lot Size: 0.06 Acres
Roof Type: Composition
Stories: 2.0
Year Built: 2006
Amenities
Cable TV Available
Decorative Lighting
High Speed Internet Available
Sound System Wiring
Covered Patio/Porch
Rain Gutters
Lighting
Feature Descriptions
Appliances: Dishwasher, Disposal, Electric Range, Microwave
Days on Site: 55
Exclusions: Washing machine and dryer.
Exterior: Brick, Wood
Fencing: Back Yard, Wood
Flooring: Carpet, Vinyl
HOA Fee: 0/ Monthly
Lot: Interior Lot, Landscaped, Sprinkler System, Subdivision
Parcel#: R913700A02901
Parking: Garage Single Door
Parking Notes: Garage Single Door
Pets Allowed: Yes Pets Allowed, Breed Restrictions
Utilities: City Sewer, City Water
Room Sizes
Living Room: 16.00 x 14.00 Level - 1
Kitchen: 12.00 x 10.00 Level - 1
Game Room: 16.00 x 16.00 Level - 2
Bedroom-Primary: 16.00 x 15.00 Level - 2
Bedroom: 12.00 x 11.00 Level - 2
Local Schools
Elementary School: Borchardt
School District: Frisco ISD
Listed By / Shown By
Listed By
Agency Name: Keller Williams Realty-FM
Agency Contact: 760-885-7159
Agent Name: Brian Owen
Shown By
Agency Title: Kelly, Realtors
Agency Phone: (254) 741-1500
Agency Email: info@kellyrealtors.com
Agency Text: (254) 717-6447

4603 Penelope Lane | MLS# 21367412
This property located at 4603 Penelope Lane, Plano, TX 75024 is currently listed for rent with an asking price of $2,499 / Monthly. Penelope Lane is located within the Frisco ISD school district. Search Plano real estate on www.kellyrealtors.com today.