
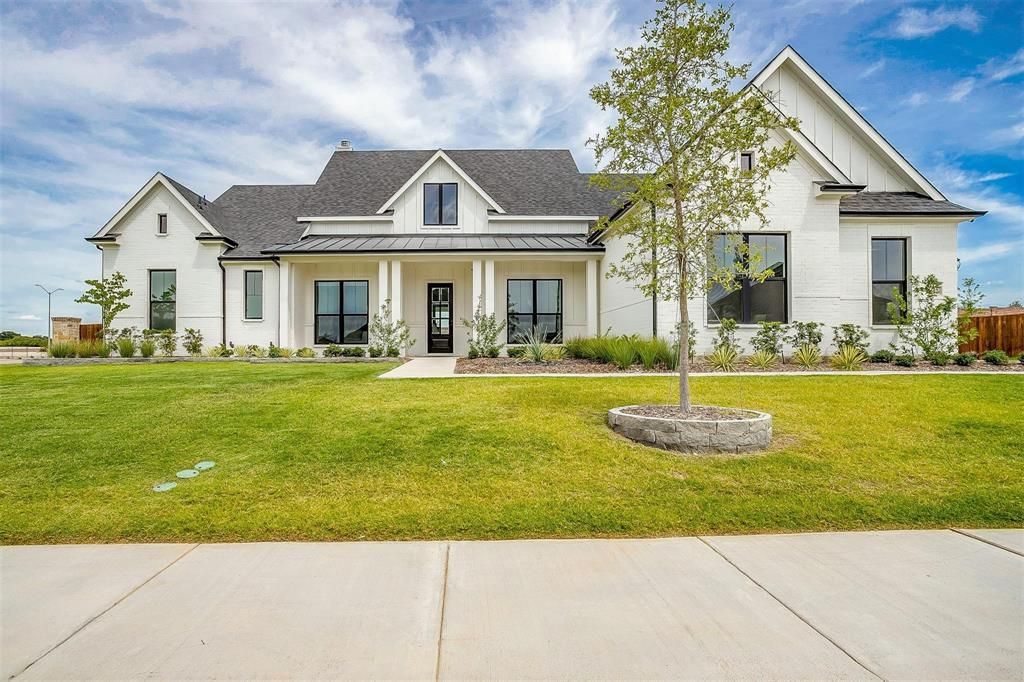
BEDS4
BATHS3 full
SQUARE FEET3,198
MLS#21318591
STATUSActive
PROPERTY TYPEResidential - Single Family
SUBDIVISIONBrandi Ridge Ph 3
SCHOOLMidlothian ISD
Property Description
OHN HOUSTON MODEL HOME IN BRANDI RIDGE IN MIDLOTHIAN ISD ON A HALF ACRE LOT. This absolutely gorgeous home has 4 bedrooms, 3 full baths, vaulted ceilings in the family room, dining nook, and master bedroom, luxury master bathroom with walk through shower, two walk in master closets, one connects to the utility room, study, game room and an oversized covered patio all on 1 level! Unique features about this home include; faux stone to ceiling fireplace, beautiful built ins next to the fireplace, black painted kitchen cabinets that extend to the ceiling, with glass doors and accent lighting, under counter lighting, wood wrapped large kitchen island, apron farmhouse sink, wood faux beams in the family room, dining nook and master bedroom, matte black fixtures, upgraded tile throughout and engineered wood flooring. This amazing home will go fast!
Property Features
Property Type: Residential - Single Family
Cooling: Ceiling Fan(s), Central Air, Electric
Fireplaces: 1
Garage: 3 car attached
Heating: Central, Electric
Home Style: Ranch
Lot Size: 0.56 Acres
Roof Type: Shingle
Year Built: 2023
Amenities
Built-in Features
Chandelier
Double Vanity
Eat-in Kitchen
Granite Counters
High Speed Internet Available
Kitchen Island
Pantry
Smart Home System
Vaulted Ceiling(s)
Walk-In Closet(s)
Feature Descriptions
Accessibility: Accessible Entrance, Accessible Kitchen
Appliances: Dishwasher, Electric Cooktop, Electric Oven, Electric Range, Electric Water Heater, Microwave, Washer
Days on Site: 21
Fencing: Brick, Wood
Fireplace: Brick
Flooring: Carpet, Luxury Vinyl Plank
HOA Fee: 300/ Annually
Parcel#: 238723
Parking: Garage, Garage Door Opener, Garage Double Door, Garage Faces Side
Parking Notes: Garage, Garage Door Opener, Garage Double Door, Garag
Utilities: Cable Available, City Sewer, City Water, Electricity Connected, Individual Water Meter
Room Sizes
Office: 12.00 x 10.00 Level - 1
Local Schools
Elementary School: Jean Coleman
School District: Midlothian ISD
Listed By / Shown By
Listed By
Agency Name: CENTURY 21 Judge Fite Company
Agency Contact: 972-723-8231
Agent Name: Robert Pearson
Shown By
Agency Title: Kelly, Realtors
Agency Phone: (254) 741-1500
Agency Email: info@kellyrealtors.com
Agency Text: (254) 717-6447

Estimate Your Payment
Estimated Payment
$ 1,711.72 per month $1,513.39 Principal & Interest $0.00 Property Tax (data not provided by mls) $198.33 Homeowner's Insurance
4602 Saddlehorn Drive | MLS# 21318591
This single family home located at 4602 Saddlehorn Drive, Midlothian, TX 76065 is currently listed for sale with an asking price of $680,000. This property was built in 2023 and has 4 bedrooms and 3 full baths with 3198 sq. ft. Saddlehorn Drive is located in the Brandi Ridge Ph 3 subdivision within the Midlothian ISD school district. Search Brandi Ridge Ph 3 real estate on www.kellyrealtors.com today.