
BEDS3
BATHS2 full
SQUARE FEET2,489
MLS#21370121
STATUSActive
PROPERTY TYPEResidential - Single Family
SUBDIVISIONMassey Mdws
SCHOOLMidlothian ISD
Property Description
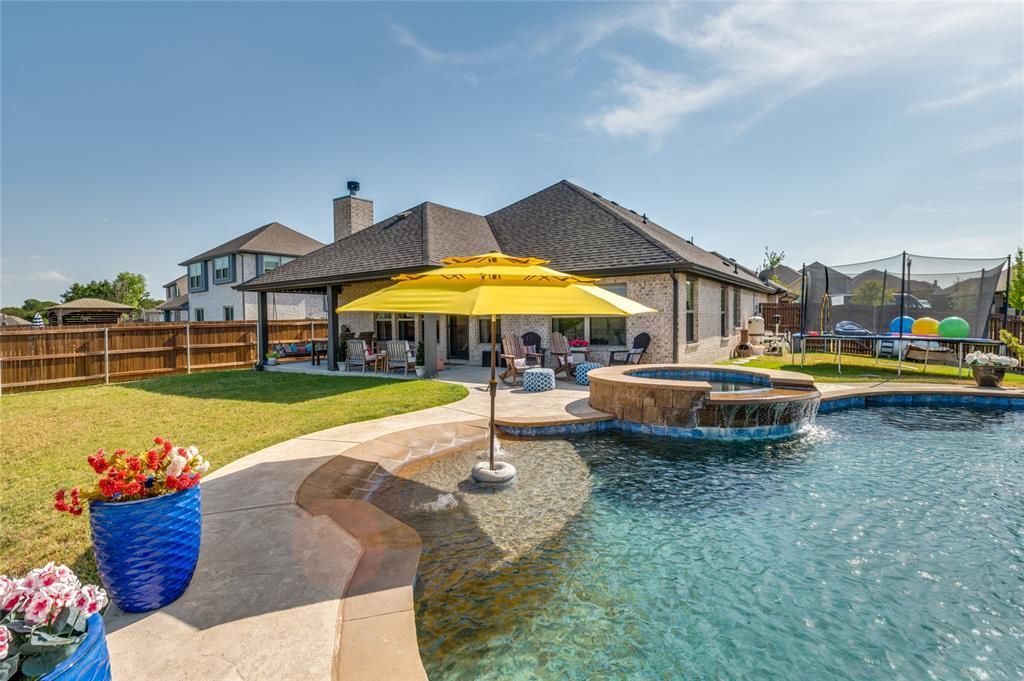
Hard to find Midlothian home with a private saltwater pool and backyard designed for entertaining. The pool features a beach entry, grotto, jump ledge and slide, while a wall of mature cedar trees provides privacy from the street. A 10 by 25 covered patio, wired indoor outdoor speakers and wrought iron rear fencing complete the outdoor space. Inside, the open living area centers around a wood burning stone fireplace with shiplap detail and flows into a bright kitchen with abundant cabinetry, a large island and beverage refrigerator. From the front entry, the view down the hallway toward the kitchen creates an elevated, treetop perspective. Additional features include remote controlled roller shades throughout, a sun blocking front door shade, 8 foot interior doors, a spacious primary closet and an expanded laundry space. Situated on a generous corner lot with raised Austin stone flower beds and a side entry garage. Conveniently located within the Heritage High School attendance area. Buyer and buyer’s agent to verify schools and all property information.
Property Features
Property Type: Residential - Single Family
Cooling: Central Air
Fireplaces: 1
Garage: 2 car attached
Heating: Central
Home Style: Traditional
Lot Size: 0.28 Acres
Roof Type: Shingle
Year Built: 2020
Amenities
Built-in Wine Cooler
Decorative Lighting
Double Vanity
Eat-in Kitchen
Flat Screen Wiring
High Speed Internet Available
Kitchen Island
Open Floorplan
Pantry
Smart Home System
Vaulted Ceiling(s)
Walk-In Closet(s)
Covered Patio/Porch
Feature Descriptions
Appliances: Dishwasher, Disposal, Electric Cooktop, Electric Oven, Electric Water Heater, Microwave
Exclusions: All personal belongings and furnishings. Pool supplies and equipment for cleaning. Washer, Dryer, Fridge
Exterior: Brick
Fencing: Wood, Wrought Iron
Fireplace: Wood Burning
Flooring: Carpet, Tile, Wood
HOA Fee: 500/ Annually
Laundry: Electric Dryer Hookup, Full Size W/D Area, Washer Hookup
Lot: Corner Lot, Sprinkler System
Parcel#: 275845
Parking: Driveway, Garage Faces Side, Garage Single Door, On Street
Parking Notes: Driveway, Garage Faces Side, Garage Single Door, On S
Patio/Porch: Covered
Pool: Fenced, Heated, In Ground, Salt Water, Waterfall
Swimming Pool: Yes
Utilities: City Sewer, City Water
Window: Electric Shades
Local Schools
Elementary School: Longbranch
School District: Midlothian ISD
Listed By / Shown By
Listed By
Agency Name: eXp Realty LLC
Agency Contact: 214-769-5066
Agent Name: Crystal Rice
Shown By
Agency Title: Kelly, Realtors
Agency Phone: (254) 741-1500
Agency Email: info@kellyrealtors.com
Agency Text: (254) 717-6447

Estimate Your Payment
Estimated Payment
$ 1,384.48 per month $1,224.06 Principal & Interest $0.00 Property Tax (data not provided by mls) $160.42 Homeowner's Insurance
4601 Massey Meadows Way | MLS# 21370121
This single family home located at 4601 Massey Meadows Way, Midlothian, TX 76065 is currently listed for sale with an asking price of $550,000. This property was built in 2020 and has 3 bedrooms and 2 full baths with 2489 sq. ft. Massey Meadows Way is located in the Massey Mdws subdivision within the Midlothian ISD school district. Search Massey Mdws real estate on www.kellyrealtors.com today.