
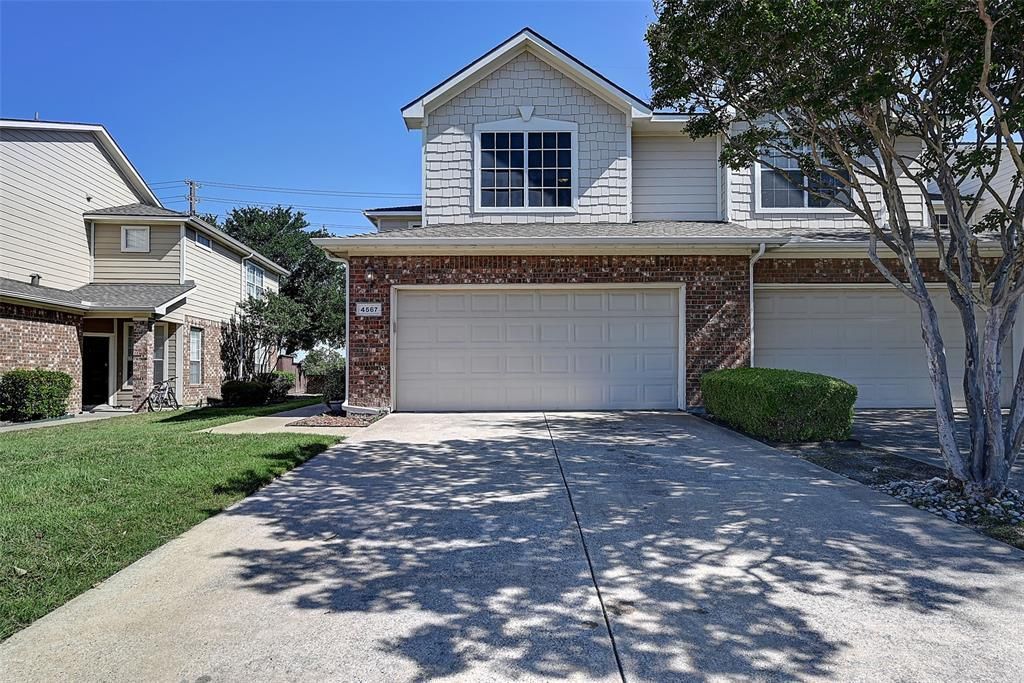
BEDS2
BATHS2 full 1 partial
SQUARE FEET1,535
MLS#21241103
STATUSPending
PROPERTY TYPEResidential - Townhouse
SUBDIVISIONPasquinellis Hidden Creek Estates Ph 1
SCHOOLFrisco ISD
Property Description
Beautifully maintained 2-bedroom, 2.5-bath townhome in Plano with private backyard and 2-car garage. Recent updates include flooring, paint, upgraded granite countertops, garage system, and fence. Ideally located directly across from park, mailbox, and visitor parking, and a short walk to community pool. Both bedrooms upstairs with ensuite baths and ample closet space. Open-concept living and dining area with half bath and functional kitchen offering abundant storage and natural light. Private backyard perfect for relaxing or entertaining. HOA covers foundation, roof, exterior maintenance, and front yard landscaping for low-maintenance living. Community amenities include pool, walking and jogging trails, and well-maintained common areas. Convenient location near shopping, dining, and major highways.
Property Features
Property Type: Residential - Townhouse
Cooling: Ceiling Fan(s), Central Air, Electric
Garage: 2 car attached
Heating: Central, Natural Gas
Home Style: Traditional
Lot Size: 0.08 Acres
Roof Type: Composition
Year Built: 2001
Amenities
Cable TV Available
Chandelier
Decorative Lighting
Eat-in Kitchen
Granite Counters
High Speed Internet Available
In-Law Suite Floorplan
Open Floorplan
Vaulted Ceiling(s)
Walk-In Closet(s)
Second Primary Bedroom
Rain Gutters
Lighting
Feature Descriptions
Appliances: Dishwasher, Disposal
Days on Site: 22
Exterior: Brick, Fiber Cement
Fencing: Wood
Flooring: Ceramic Tile, Luxury Vinyl Plank
HOA Fee: 390/ Monthly
Lot: Interior Lot, Landscaped, Subdivision
Parcel#: R473200A01401
Parking: Driveway, Garage, Garage Door Opener, Garage Faces Front, Inside Entrance
Parking Notes: Driveway, Garage, Garage Door Opener, Garage Faces Fr
Utilities: Cable Available, City Sewer, City Water, Concrete, Curbs, Electricity Connected, Individual Water Meter, Sidewalk, Underground Utilities
Room Sizes
Kitchen: 17.00 x 11.00 Level - 1
Breakfast Room: 11.00 x 10.00 Level - 1
Living Room: 13.00 x 13.00 Level - 1
Utility Room: 7.00 x 9.00 Level - 1
Bedroom-Primary: 15.00 x 12.00 Level - 2
Bedroom-2nd Primary: 16.00 x 16.00 Level - 2
Local Schools
Elementary School: Borchardt
School District: Frisco ISD
Listed By / Shown By
Listed By
Agency Name: DFWCityhomes
Agency Contact: 214-207-0210
Agent Name: Tod Franklin
Shown By
Agency Title: Kelly, Realtors
Agency Phone: (254) 741-1500
Agency Email: info@kellyrealtors.com
Agency Text: (254) 717-6447

Estimate Your Payment
Estimated Payment
$ 829.43 per month $733.32 Principal & Interest $0.00 Property Tax (data not provided by mls) $96.10 Homeowner's Insurance
4567 Woodsboro Lane | MLS# 21241103
This townhouse located at 4567 Woodsboro Lane, Plano, TX 75024 is currently listed for sale with an asking price of $329,500. This property was built in 2001 and has 2 bedrooms and 2 full and 1 partial baths with 1535 sq. ft. Woodsboro Lane is located in the Pasquinellis Hidden Creek Estates Ph 1 subdivision within the Frisco ISD school district. Search Pasquinellis Hidden Creek Estates Ph 1 real estate on www.kellyrealtors.com today.