
BEDS4
BATHS2 full
SQUARE FEET2,258
MLS#21403709
STATUSActive
PROPERTY TYPEResidential - Single Family
SUBDIVISIONGlen Ridge Estates #4
SCHOOLPlano ISD
Property Description
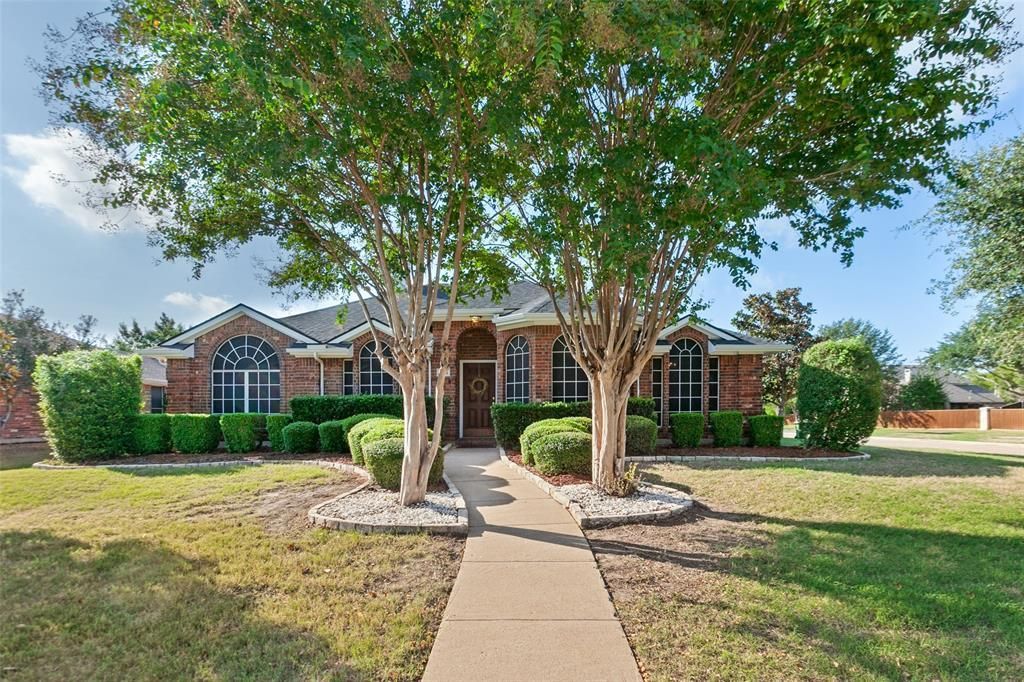
Beautifully nestled on an attractive corner lot in Glen Ridge Estates in Murphy, this inviting home offers appealing landscaping, a thoughtfully designed floor plan, and comfortable spaces for everyday living. A desirable split-bedroom floor plan, welcoming gathering areas, and a patio overlooking the backyard create an appealing blend of comfort, and outdoor enjoyment.Upon entering the foyer, formal living and dining space provides an inviting setting for gatherings. Granite countertops, stainless appliances, an island, and a walk-in pantry complement the kitchen, while a charming breakfast nook with a window-seat granite-topped alcove adds character. The kitchen opens to a spacious family room featuring a fireplace and a wall of windows overlooking the backyard. Privately positioned on one side of the home, the primary suite includes an ensuite bath, dual vanities, and a walk-in closet. Three additional bedrooms on the opposite side share convenient access to a hall bathroom.Additional features include a 2025 roof, solar screens to help improve energy efficiency, and a spacious laundry room with built-in cabinetry. Enjoy the community pool, nearby Mustang Neighborhood Park and walking trail, along with convenient access to shopping, dining, medical services, FM 544, US Highway 75, and President George Bush Turnpike.
Property Features
Property Type: Residential - Single Family
Cooling: Ceiling Fan(s), Central Air, Electric, Roof Turbine(s
Fireplaces: 1
Garage: 2 car attached
Heating: Central, Electric, Fireplace(s)
Home Style: Traditional
Lot Size: 0.26 Acres
Roof Type: Asphalt, Composition
Year Built: 2000
Amenities
Built-in Features
Cable TV Available
Double Vanity
Eat-in Kitchen
Flat Screen Wiring
Granite Counters
High Speed Internet Available
Kitchen Island
Open Floorplan
Pantry
Walk-In Closet(s)
Rain Gutters
Lighting
Private Yard
Feature Descriptions
Appliances: Dishwasher, Disposal, Dryer, Electric Oven, Gas Cooktop, Refrigerator, Vented Exhaust Fan, Washer
Community Features: Club House, Community Pool, Curbs, Gated, Greenbelt, Jogging Path/Bike Path, Park, Playground, Pool, Sidewalks
Days on Site: 7
Exterior: Brick, Wood
Fencing: Back Yard, Fenced, Gate, Privacy, Rock/Stone, Wood
Fireplace: Brick, Family Room, Gas, Gas Starter, Raised Hearth
Flooring: Ceramic Tile, Engineered Wood, Luxury Vinyl Plank, Marble
Green Features: Insulation, Thermostat, Waterheater, Windows
HOA Fee: 197/ Semi-Annual
Laundry: Electric Dryer Hookup, Utility Room, Full Size W/D Area, Dryer Hookup, Washer Hookup
Lot: Acreage, Adjacent to Greenbelt, Cleared, Corner Lot, Few Trees, Landscaped, Lrg. Backyard Grass, Oak, Sloped, Sprinkler System, Subdivision
Lot Dimensions: 90.05X125.00
Parcel#: R430200N01201
Parking: Additional Parking, Concrete, Deeded, Driveway, Garage, Garage Door Opener, Garage Double Door, Garage Faces Side, Garage Single Door, Inside Entrance, Kitchen Level, Lighted, On Site
Parking Notes: Additional Parking, Concrete, Deeded, Driveway, Garage
Patio/Porch: Front Porch, Patio, Other
Swimming Pool: Yes
Utilities: Cable Available, City Sewer, City Water, Concrete, Curbs, Electricity Available, Electricity Connected, Individual Gas Meter, Individual Water Meter, Natural Gas Available, Phone Available, Sidewalk, Underground Utilities
Window: Window Coverings
Local Schools
Elementary School: Boggess
School District: Plano ISD
Listed By / Shown By
Listed By
Agency Name: Ebby Halliday, REALTORS
Agency Contact: 972-783-0000
Agent Name: Anna Cuccia Seideman
Shown By
Agency Title: Kelly, Realtors
Agency Phone: (254) 741-1500
Agency Email: info@kellyrealtors.com
Agency Text: (254) 717-6447

Estimate Your Payment
Estimated Payment
$ 1,208.27 per month $1,068.27 Principal & Interest $0.00 Property Tax (data not provided by mls) $140.00 Homeowner's Insurance
456 N Parkshire Drive | MLS# 21403709
This single family home located at 456 N Parkshire Drive, Murphy, TX 75094 is currently listed for sale with an asking price of $480,000. This property was built in 2000 and has 4 bedrooms and 2 full baths with 2258 sq. ft. N Parkshire Drive is located in the Glen Ridge Estates #4 subdivision within the Plano ISD school district. Search Glen Ridge Estates #4 real estate on www.kellyrealtors.com today.