
BEDS2
BATHS2 full
SQUARE FEET1,591
MLS#21269881
STATUSPending
PROPERTY TYPERental - Townhouse
SUBDIVISIONViridian Village 2c
SCHOOLHurst-Euless-Bedford ISD
Property Description
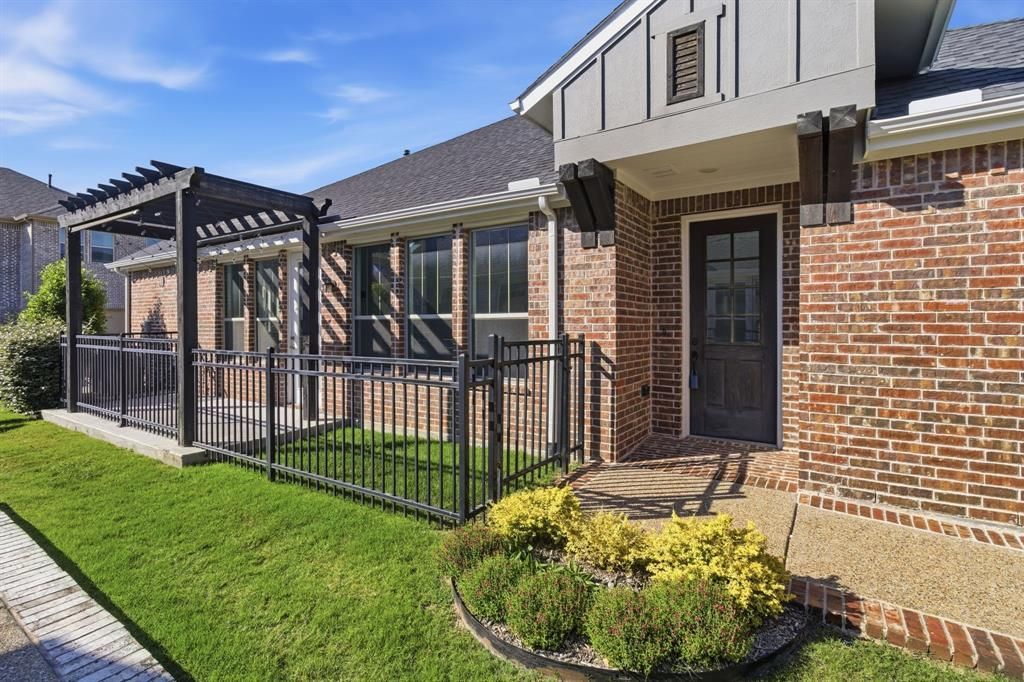
Welcome home to 4559 Stone Valley Trail, nestled in the highly desirable master-planned community of Viridian! This stunning 2020-built residence offers 2 bedrooms and 2 bathrooms with modern finishes throughout, including granite countertops, a kitchen pantry, spacious bathrooms, and a massive walk-in closet in the primary suite. Residents enjoy an unmatched array of community amenities, including a private lake, multiple resort-style pools, tennis courts, a clubhouse, and beautifully maintained parks and green spaces throughout — all just steps from your front door. Fresh, move-in ready, and packed with lifestyle perks, this one won't last long!
Property Features
Property Type: Rental - Townhouse
Cooling: Central Air
Garage: 2 car attached
Lot Size: 0.08 Acres
Stories: 1.0
Year Built: 2020
Amenities
Decorative Lighting
Granite Counters
High Speed Internet Available
Kitchen Island
Open Floorplan
Pantry
Walk-In Closet(s)
Private Yard
Uncovered Courtyard
Feature Descriptions
Appliances: Dishwasher, Disposal, Gas Oven, Gas Range, Microwave, Convection Oven, Plumbed For Gas in Kitchen, Refrigerator
Community Features: Club House, Community Dock, Community Pool, Curbs, Fishing, Gated, Greenbelt, Jogging Path/Bike Path, Lake, Park, Pickle Ball Court, Playground, Sidewalks, Tennis Court(s), Other
Days on Site: 13
Fencing: Fenced, Gate, Metal
Flooring: Carpet, Laminate, Tile
Laundry: Utility Room, Full Size W/D Area, Dryer Hookup, Washer Hookup
Lot: Corner Lot, Interior Lot, Landscaped, Subdivision
Parcel#: 42535920
Parking: Alley Access, Covered, Direct Access, Garage, Garage Faces Rear, Inside Entrance, Kitchen Level, Private
Parking Notes: Alley Access, Covered, Direct Access, Garage, Garage F
Patio/Porch: Patio, Side Porch
Pets Allowed: Yes Pets Allowed, Call, Cats OK, Dogs OK, Number Limit, Size Limit
Security: Carbon Monoxide Detector(s), Gated Community, Smoke Detector(s)
Swimming Pool: Yes
Utilities: City Sewer, City Water
Room Sizes
Bedroom-Primary: 1.00 x 1.00 Level - 1
Bath-Primary: 1.00 x 1.00 Level - 1
Living Room: 1.00 x 1.00 Level - 1
Laundry: 1.00 x 1.00 Level - 1
Kitchen: 1.00 x 1.00 Level - 1
Bedroom: 1.00 x 1.00 Level - 1
Bath-Full: 1.00 x 1.00 Level - 1
Local Schools
Elementary School: Viridian
School District: Hurst-Euless-Bedford ISD
Listed By / Shown By
Listed By
Agency Name: Ebby Halliday, REALTORS
Agency Contact: 214-210-1500
Agent Name: Marie Montano
Shown By
Agency Title: Kelly, Realtors
Agency Phone: (254) 741-1500
Agency Email: info@kellyrealtors.com
Agency Text: (254) 717-6447

4559 Stone Valley Trail | MLS# 21269881
This property located at 4559 Stone Valley Trail, Arlington, TX 76005 is currently listed for rent with an asking price of $2,550 / Monthly. Stone Valley Trail is located within the Hurst-Euless-Bedford ISD school district. Search Arlington real estate on www.kellyrealtors.com today.