
BEDS5
BATHS3 full 1 partial
SQUARE FEET3,479
MLS#21279129
STATUSActive Option Contract
PROPERTY TYPEResidential - Single Family
SUBDIVISIONHighland Park West 1
SCHOOLHighland Park ISD
Property Description
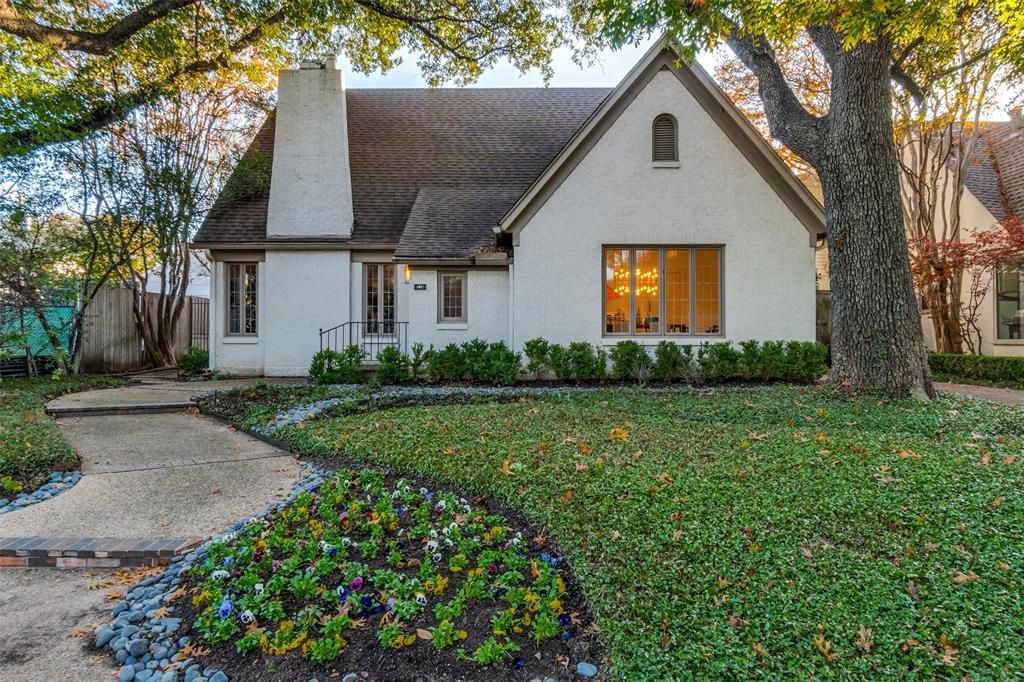
Chic updated Tudor on a beautifully landscaped 60-foot lot in the coveted French streets of Highland Park. Features include five large bedrooms with primary down, sizeable dining and living spaces, updated Chef's kitchen, hardwoods throughout, original arched fireplace, and leaded glass windows. The downstairs primary bedroom features two large walk-in closets and an updated bath with dual sinks, shower, and a separate soaking tub. Front formal living and dining rooms, along with a breakfast area open to the kitchen and back living room, offer plenty of space for entertaining family and friends. Four additional bedrooms and laundry space are located upstairs. French doors from the family room lead to the open patio, pool with spa, and detached garage with guest quarters above, including a full bath. Close proximity to Highland Park Village, Bradfield Elementary, the Tollway, and Whole Foods makes this convenient location one not to miss.
Property Features
Property Type: Residential - Single Family
Cooling: Central Air, Zoned
Fireplaces: 1
Garage: 1
Heating: Central, Zoned
Home Style: Tudor
Lot Size: 0.19 Acres
Roof Type: Composition
Year Built: 1931
Amenities
Built-in Features
Cable TV Available
Decorative Lighting
High Speed Internet Available
Feature Descriptions
Appliances: Built-in Gas Range, Dishwasher, Disposal, Gas Cooktop, Gas Oven, Microwave, Double Oven, Refrigerator
Days on Site: 105
Exterior: Brick
Fencing: Wood
Fireplace: Gas Starter
Flooring: Hardwood
Lot: Few Trees, Interior Lot, Landscaped
Lot Dimensions: 60x135
Parcel#: 60084501150040000
Parking: Garage
Parking Notes: Garage
Pool: In Ground
Swimming Pool: Yes
Utilities: City Sewer, City Water
Room Sizes
Living Room: 21.00 x 13.00 Level - 1
Dining Room: 16.00 x 13.00 Level - 1
Kitchen: 16.00 x 13.00 Level - 1
Den: 16.00 x 14.00 Level - 1
Bedroom-Primary: 21.00 x 13.00 Level - 1
Bedroom: 19.00 x 12.00 Level - 2
Bedroom: 16.00 x 13.00 Level - 2
Bedroom: 16.00 x 13.00 Level - 2
Bedroom: 16.00 x 13.00 Level - 2
Laundry: 6.00 x 2.00 Level - 2
Breakfast Room: 9.00 x 8.00 Level - 1
Local Schools
Elementary School: Bradfield
School District: Highland Park ISD
Listed By / Shown By
Listed By
Agency Name: Compass RE Texas, LLC.
Agency Contact: 214-415-4642
Agent Name: Dan Rhodes
Shown By
Agency Title: Kelly, Realtors
Agency Phone: (254) 741-1500
Agency Email: info@kellyrealtors.com
Agency Text: (254) 717-6447

Estimate Your Payment
Estimated Payment
$ 7,171.60 per month $6,340.64 Principal & Interest $0.00 Property Tax (data not provided by mls) $830.96 Homeowner's Insurance
4557 Lorraine Avenue | MLS# 21279129
This single family home located at 4557 Lorraine Avenue, Highland Park, TX 75205 is currently listed for sale with an asking price of $2,849,000. This property was built in 1931 and has 5 bedrooms and 3 full and 1 partial baths with 3479 sq. ft. Lorraine Avenue is located in the Highland Park West 1 subdivision within the Highland Park ISD school district. Search Highland Park West 1 real estate on www.kellyrealtors.com today.