
BEDS4
BATHS2 full 1 partial
SQUARE FEET2,223
MLS#2015347
STATUSNew
PROPERTY TYPEResidential - Single Family
SUBDIVISIONHUNTERS RIDGE
SCHOOLEast Central ISD
Property Description
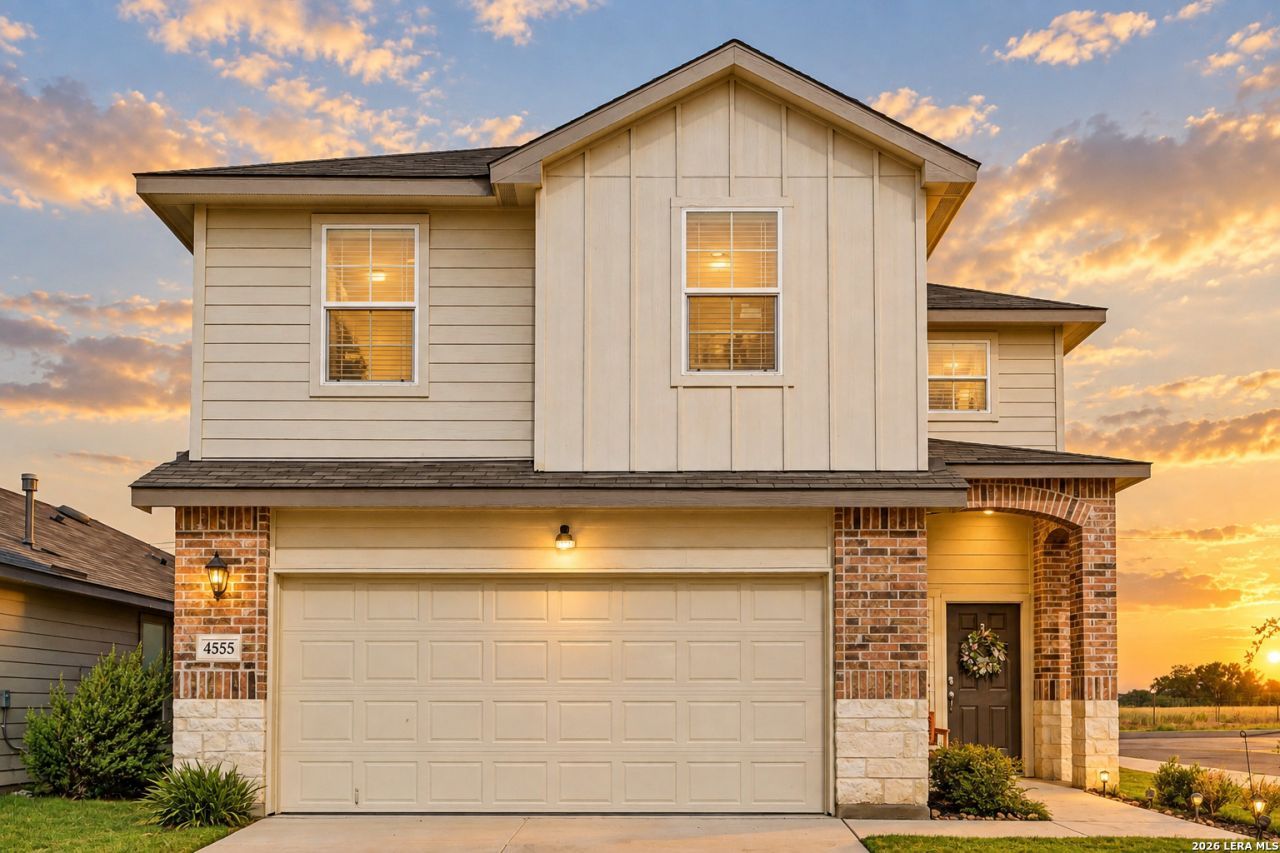
Welcome to 4555 Meerkat Drive, a nearly new home situated on a desirable corner lot in the growing Avenida community (1.775 Tax Rate) . Built just one year ago and maintained in outstanding condition, this spacious 4-bedroom, 2.5-bath residence offers an open-concept floor plan, soaring ceilings, abundant natural light, and plenty of room for everyday living and entertaining. Residents of Avenida enjoy access to impressive neighborhood amenities, including a clubhouse, swimming pool, tennis courts, BBQ areas, and a playground. Located within East Central ISD, the home also provides convenient access to Loop 1604, I-10, Randolph Air Force Base, shopping, dining, and other everyday essentials. With continued residential and commercial development throughout San Antonios East Side, including a planned new H-E-B nearby, this rapidly growing area continues to offer even more convenience. Combining modern construction, community amenities, and a well-connected location, this move-in-ready home is an opportunity you will not want to miss. Schedule your private showing today!
Property Features
Property Type: Residential - Single Family
Cooling: One Central
Fenced: Yes
Fuel Type: Natural Gas
Heating: Central
Home Style: Two Story
Lot Size: 0.12 Acres
Roof Type: Composition
Stories: 2.0
Taxes: $5,859
Year Built: 2025
Feature Descriptions
Builder Name: DR Horton
Currenty Leased: No
Days on Site: 8
Exterior: Brick, Siding
Exterior: Deck/Balcony, Privacy Fence
Flooring: Carpeting, Laminate
Foundation: Slab
Hoa Fee: 150/Quarterly
HOA Mandatory: Yes
HOA Name: VISION COMMUNITIES MANAGEMENT
Improvements: Sidewalks, Streetlights, City Street
Inclusions: Washer Connection, Dryer Connection, Stove/Range, Gas Cooking, Dishwasher, Smoke Alarm, Carbon Monoxide Detector, City Garbage service
Interior: One Living Area, Liv/Din Combo, Eat-In Kitchen, Island Kitchen, Game Room, Utility Room Inside, All Bedrooms Upstairs, High Ceilings, Open Floor Plan, Laundry in Closet, Laundry Upper Level, Laundry Room, Walk in Closets
Lot: Corner, Level
Lot Dimensions: 40 x 115
Miscellaneous: As-Is
Multiple HOA: No
Neighborhood Amenities: Pool, Tennis, Clubhouse, Park/Playground
Parking: Two Car Garage
Pool/Spa: None
Supplier - Electric: CPS
Supplier - Garbage: Republic
Supplier - Gas: Unigas
Supplier - Water: SUD
Tax By Multiple Counties: No
Type: Single Family Detached
Water/Sewer: Water System, Sewer System
Windows: None Remain
Room Sizes
Bedroom 2: 11 X 11
Bedroom 3: 10 X 10
Bedroom 4: 10 X 10
Kitchen: 21 X 8
Living Room: 17 X 17
Utility Room: 3 X 4
Local Schools
High School: East Central
Middle School: Heritage
Elementary School: Tradition
School District: East Central ISD
Listed By / Shown By
Listed By
Agency Name: Levi Rodgers Real Estate Group
Agency Phone: (210) 331-7000
Shown By
Agency Title: Kelly, Realtors
Agency Phone: (254) 741-1500
Agency Email: info@kellyrealtors.com
Agency Text: (254) 717-6447

Estimate Your Payment
Estimated Payment
$ 1,331.52 per month $745.56 Principal & Interest $488.25 Property Tax $97.71 Homeowner's Insurance
4555 Meerkat | MLS# 2015347
This single family home located at 4555 Meerkat, Converse, TX 78109 is currently listed for sale with an asking price of $335,000. This property was built in 2025 and has 4 bedrooms and 2 full and 1 partial baths with 2223 sq. ft. Meerkat is located in the HUNTERS RIDGE subdivision within the East Central ISD school district. Search HUNTERS RIDGE real estate on www.kellyrealtors.com today.