
BEDS3
BATHS2 full
SQUARE FEET1,843
MLS#21401589
STATUSActive
PROPERTY TYPEResidential - Single Family
SCHOOLPlano ISD
Property Description
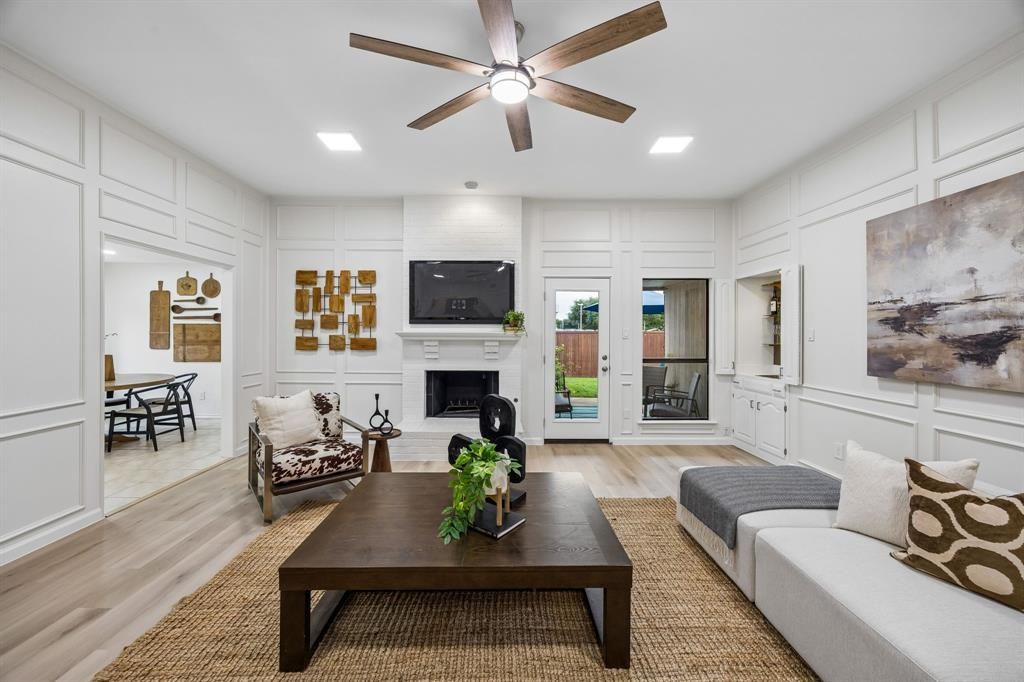
Welcome to a home that feels warm, inviting, and offers the perfect blend of charm and thoughtful updates, with soaring ceilings, beautiful luxury vinyl plank flooring, and spacious living areas that make you feel relaxed the moment you walk through the door. The heart of the home is a generously sized eat-in kitchen, offering granite countertops, plenty of cabinets and stainless steel appliances for creating delicious moments, while the adjacent living and dining room create an inviting setting for entertaining or relaxing by the fireplace with a drink from the wet bar. The completely remodeled primary bath is one of the home's most beautiful transformations. From the luxurious walk-in rainhead shower to the dual sink marble vanity the designer finishes create an indulgent experience. With two spacious walk-in closets completing the ensuite. The secondary bath is equally stylish, with marble countertops, waterfall faucet, designer tile, and a backlit anti-fog mirror. Outside, protected by the extended privacy fence, you can drink your morning coffee on the covered patio and enjoy the roses and fresh basil garden. With a new roof and luxury vinyl plank flooring in 2026, plus a 2025 AC and water heater, this home offers the move-in ready comfort of a beautifully refreshed interior with the peace of mind you are looking for. With shopping, dining, entertainment, and major highways close by, you can enjoy the convenience of being close to everything. This is more than a house—it’s a place that makes everyday life feel a little easier, a little more comfortable, and a lot more like home.
Property Features
Property Type: Residential - Single Family
Cooling: Ceiling Fan(s), Central Air
Fireplaces: 1
Garage: 2 car attached
Heating: Central
Home Style: Traditional
Lot Size: 0.19 Acres
Roof Type: Composition
Year Built: 1982
Amenities
Cable TV Available
Decorative Lighting
Double Vanity
Eat-in Kitchen
High Speed Internet Available
Walk-In Closet(s)
Covered Patio/Porch
Private Yard
Feature Descriptions
Appliances: Dishwasher, Disposal, Electric Cooktop, Electric Oven, Gas Water Heater
Community Features: Curbs, Sidewalks
Exterior: Brick
Fencing: Fenced, Full, Gate, High Fence, Privacy, Wood
Fireplace: Brick, Gas, Living Room, Wood Burning
Flooring: Ceramic Tile, Luxury Vinyl Plank
Laundry: Utility Room, Full Size W/D Area
Lot: Interior Lot, Landscaped, Lrg. Backyard Grass, Sprinkler System, Subdivision
Parcel#: R018802000301
Parking: Direct Access, Garage, Garage Door Opener, Garage Double Door, Garage Faces Rear, Kitchen Level, Lighted
Parking Notes: Direct Access, Garage, Garage Door Opener, Garage Dou
Patio/Porch: Covered
Utilities: Alley, Cable Available, City Sewer, City Water, Curbs, Electricity Connected, Individual Gas Meter, Individual Water Meter, Sidewalk
Local Schools
Elementary School: Weatherfor
School District: Plano ISD
Listed By / Shown By
Listed By
Agency Name: EXP REALTY
Agency Contact: 214-384-1771
Agent Name: Kimberly Anderson
Shown By
Agency Title: Kelly, Realtors
Agency Phone: (254) 741-1500
Agency Email: info@kellyrealtors.com
Agency Text: (254) 717-6447

Estimate Your Payment
Estimated Payment
$ 1,157.68 per month $1,023.54 Principal & Interest $0.00 Property Tax (data not provided by mls) $134.14 Homeowner's Insurance
4540 New Orleans Drive | MLS# 21401589
This single family home located at 4540 New Orleans Drive, Plano, TX 75093 is currently listed for sale with an asking price of $459,900. This property was built in 1982 and has 3 bedrooms and 2 full baths with 1843 sq. ft. New Orleans Drive is located within the Plano ISD school district. Search Plano real estate on www.kellyrealtors.com today.